Welcome to 3612 Shepherd Street, a quintessential Chevy Chase bungalow thoughtfully renovated and expanded in 2019 to over 4,200 finished square feet, set in the highly coveted Section Three of the Village of Chevy Chase. A main-level primary suite offers effortless one-level living, while four additional bedrooms and two full baths upstairs provide abundant space to spread out. The finished lower level adds even more versatility, with a spacious family/rec room, a home office, a full bathroom, and generous storage — ready to flex to however you live. Beyond the walls, Section Three offers a rare sense of connection and community, with neighborhood traditions like Party in the Park, Spring Fling, the New Neighbor BBQ, the Halloween Parade, and food truck nights held throughout the year. It's a lifestyle as much as it is an address.
Pending
$1,895,000
3612 Shepherd St, Chevy Chase, MD 20815
5beds
4,233sqft
Single Family Residence
Built in 1921
7,610 Square Feet Lot
$1,901,100 Zestimate®
$448/sqft
$-- HOA
What's special
Home officeFinished lower levelEffortless one-level livingGenerous storageFour additional bedroomsMain-level primary suite
- 41 days
- 133
- 1
Likely to sell faster than
Zillow last checked:
Listing updated:
Listed by:
Kirsten Williams 202-657-2022,
TTR Sotheby's International Realty 301-967-3344
Source: Bright MLS,MLS#: MDMC2252664
Facts & features
Interior
Bedrooms & bathrooms
- Bedrooms: 5
- Bathrooms: 5
- Full bathrooms: 4
- 1/2 bathrooms: 1
- Main level bathrooms: 2
- Main level bedrooms: 1
Basement
- Area: 912
Heating
- Radiator, Heat Pump, Natural Gas
Cooling
- Ceiling Fan(s), Central Air, Electric
Appliances
- Included: Dishwasher, Disposal, Dryer, Microwave, Refrigerator, Washer, Water Heater, Gas Water Heater
- Laundry: Upper Level
Features
- Built-in Features, Crown Molding, Dining Area, Eat-in Kitchen
- Flooring: Wood
- Windows: Window Treatments
- Basement: Connecting Stairway,Full,Improved,Sump Pump
- Number of fireplaces: 1
Interior area
- Total structure area: 4,233
- Total interior livable area: 4,233 sqft
- Finished area above ground: 3,321
- Finished area below ground: 912
Property
Parking
- Total spaces: 3
- Parking features: Driveway
- Uncovered spaces: 3
Accessibility
- Accessibility features: None
Features
- Levels: Three
- Stories: 3
- Pool features: None
Lot
- Size: 7,610 Square Feet
Details
- Additional structures: Above Grade, Below Grade
- Parcel number: 160700459621
- Zoning: R60
- Special conditions: Standard
Construction
Type & style
- Home type: SingleFamily
- Architectural style: Bungalow
- Property subtype: Single Family Residence
Materials
- Wood Siding, Shingle Siding
- Foundation: Block, Concrete Perimeter
- Roof: Shingle
Condition
- New construction: No
- Year built: 1921
Utilities & green energy
- Sewer: Public Sewer
- Water: Public
Community & HOA
Community
- Subdivision: Chevy Chase
HOA
- Has HOA: No
Location
- Region: Chevy Chase
- Municipality: SECTION 3 CHEVY CHASE
Financial & listing details
- Price per square foot: $448/sqft
- Tax assessed value: $1,601,367
- Annual tax amount: $18,581
- Date on market: 8/27/2026
- Listing agreement: Exclusive Right To Sell
- Ownership: Fee Simple
Estimated market value
$1,901,100
$1.81M - $2.00M
$7,975/mo
Price history
| Date | Event | Price |
|---|---|---|
| 9/10/2026 | Pending sale | $1,895,000$448/sqft |
Source:  Bright MLS #MDMC2252664 Report a problem Bright MLS #MDMC2252664 Report a problem | ||
| 9/2/2026 | Contingent | $1,895,000$448/sqft |
Source: Bright MLS #MDMC2252664 Report a problem | ||
| 8/27/2026 | Listed for sale | $1,895,000+76.3%$448/sqft |
Source: Bright MLS #MDMC2252664 Report a problem | ||
| 12/22/2017 | Sold | $1,075,000-4.4%$254/sqft |
Source: Public Record Report a problem | ||
| 11/17/2017 | Listed for sale | $1,125,000$266/sqft |
Source: TTR Sotheby's International Realty #MC10079644 Report a problem | ||
| 11/1/2017 | Pending sale | $1,125,000$266/sqft |
Source: TTR Sotheby's International Realty #MC10079644 Report a problem | ||
| 10/12/2017 | Listed for sale | $1,125,000+6.5%$266/sqft |
Source: TTR Sotheby's International Realty #MC10079644 Report a problem | ||
| 9/17/2014 | Sold | $1,056,000-1.8%$249/sqft |
Source: Public Record Report a problem | ||
| 7/13/2014 | Price change | $1,075,000-6.5%$254/sqft |
Source: McEnearney Associates Inc., Realtors #MC8377029 Report a problem | ||
| 7/3/2014 | Listed for sale | $1,150,000+27.9%$272/sqft |
Source: McEnearney Associates Inc., Realtors #MC8377029 Report a problem | ||
| 2/9/2012 | Listing removed | $899,000$212/sqft |
Source: Keller Williams - Washington Capitol Hill #MC7703136 Report a problem | ||
| 1/10/2012 | Price change | $899,000+5.9%$212/sqft |
Source: Keller Williams - Washington Capitol Hill #MC7703136 Report a problem | ||
| 12/30/2011 | Price change | $849,000-5.6%$201/sqft |
Source: Keller Williams Capital Prop. #MC7703136 Report a problem | ||
| 12/21/2011 | Price change | $899,000+5.9%$212/sqft |
Source: Keller Williams - Washington Capitol Hill #MC7703136 Report a problem | ||
| 10/28/2011 | Price change | $849,000-5.6%$201/sqft |
Source: Keller Williams Capital Prop. #MC7703136 Report a problem | ||
| 6/18/2011 | Price change | $899,000-10%$212/sqft |
Source: Coldwell Banker Residential Brokerage - Chevy Chase #MC7550221 Report a problem | ||
| 5/13/2011 | Price change | $999,000-6.5%$236/sqft |
Source: Coldwell Banker Residential Brokerage - Chevy Chase #MC7550221 Report a problem | ||
| 3/26/2011 | Price change | $1,069,000-2.4%$253/sqft |
Source: Coldwell Banker Residential Brokerage - Chevy Chase #MC7550221 Report a problem | ||
| 3/13/2011 | Listed for sale | $1,095,000+19%$259/sqft |
Source: Coldwell Banker Residential Brokerage - Chevy Chase #MC7550221 Report a problem | ||
| 5/4/2006 | Sold | $920,000$217/sqft |
Source: Public Record Report a problem | ||
Public tax history
| Year | Property taxes | Tax assessment |
|---|---|---|
| 2026 | $19,017 +8.6% | $1,601,367 +2.2% |
| 2025 | $17,511 +4.7% | $1,566,500 +9.7% |
| 2024 | $16,731 +10.6% | $1,428,567 +10.7% |
| 2023 | $15,129 +16.8% | $1,290,633 +12% |
| 2022 | $12,951 +1.5% | $1,152,700 +1.4% |
| 2021 | $12,762 +27.5% | $1,136,967 +27.5% |
| 2020 | $10,013 +10% | $891,433 +9.6% |
| 2019 | $9,099 -0.2% | $813,400 +0.4% |
| 2018 | $9,115 -2% | $810,433 +0.4% |
| 2017 | $9,305 +11.5% | $807,467 +0.4% |
| 2016 | $8,344 | $804,500 |
| 2015 | $8,344 | $804,500 |
| 2014 | $8,344 | $804,500 -1.5% |
| 2013 | -- | $817,000 |
| 2012 | -- | $817,000 |
| 2011 | -- | $817,000 -9% |
| 2010 | -- | $897,900 +3.6% |
| 2009 | -- | $866,542 +3.8% |
| 2008 | -- | $835,186 +3.9% |
| 2007 | -- | $803,830 +16.9% |
| 2006 | -- | $687,896 +20.3% |
| 2005 | -- | $571,963 +25.4% |
| 2004 | -- | $456,030 |
| 2003 | -- | $456,030 +16.5% |
| 2002 | -- | $391,430 +9% |
| 2001 | -- | $359,130 |
Find assessor info on the county website
Monthly payment
Est. payment
Payment breakdown
Explore the cost of this home by adjusting the details. Changes won't be saved.Climate risks
Neighborhood: Chevy Chase Section Three
Nearby schools
Schools provided by the listing agent
- Elementary: Chevy Chase
- Middle: Silver Creek
- High: Bethesda-chevy Chase
- District: Montgomery County Public Schools
Source: Bright MLS. This data may not be complete. We recommend contacting the local school district to confirm school assignments for this home.
- $1,833,800-- bd4 ba2.5k sqft3614 Shepherd St, Chevy Chase, MD 20815Off Market
- $1,520,3004 bd3 ba2.4k sqft3610 Shepherd St, Chevy Chase, MD 20815Off Market
- $1,234,000-- bd2 ba2k sqft3616 Shepherd St, Chevy Chase, MD 20815Off Market
- $1,528,600-- bd3 ba2.5k sqft3608 Shepherd St, Chevy Chase, MD 20815Off Market
Similar homes
- $1,795,0004 bd4 ba3.1k sqft7004 Brookville Rd, Chevy Chase, MD 20815For Sale

 MLS ID #MDMC2253744, Chris Kopsidas, CSK Residential, Inc.. Bright MLS
 - $1,895,0004 bd5 ba3.3k sqft4135 Woodbine St, Chevy Chase, MD 20815For Sale
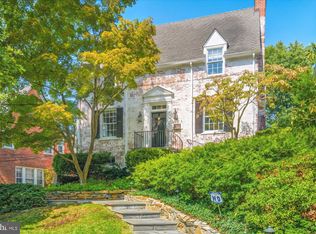 MLS ID #MDMC2255482, Robert Crawford, TTR Sotheby's International Realty. Bright MLS
 - $1,749,0006 bd3 ba4.2k sqft4418 Ridge St, Chevy Chase, MD 20815For Sale
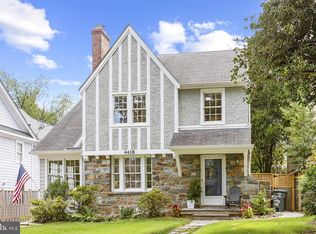 MLS ID #MDMC2254158, Eric Murtagh, Long & Foster Real Estate, Inc.. Bright MLS
 - $1,559,0005 bd4 ba2.3k sqft6406 Western Ave, Chevy Chase, MD 20815For Sale
 MLS ID #MDMC2243544, Keene Taylor, Compass. Bright MLS
 - $1,775,0004 bd3 ba4.3k sqft9219 Le Velle Dr, Chevy Chase, MD 20815For SaleMLS ID #MDMC2253468, Kelly Basheer Garrett, TTR Sotheby's International Realty. Bright MLS
- $1,739,0006 bd5 ba3.8k sqft4702 Essex Ave, Chevy Chase, MD 20815For SaleMLS ID #MDMC2250072, Dana Rice, Compass. Bright MLS
- $2,495,0006 bd5 ba4.2k sqft3405 Leland St, Chevy Chase, MD 20815For SaleMLS ID #MDMC2252456, Alyssa Crilley, Washington Fine Properties. Bright MLS
- $2,280,0005 bd5 ba3.1k sqft7605 Maple Ave, Chevy Chase, MD 20815For SaleMLS ID #MDMC2230726, Eric Murtagh, Long & Foster Real Estate, Inc.. Bright MLS
- $2,800,0005 bd5 ba5k sqft4004 Underwood St, Chevy Chase, MD 20815For SaleMLS ID #MDMC2255276, Kristin Gerlach, Gerlach real estate, inc.. Bright MLS
- $1,999,5006 bd6 ba3.1k sqft6635 Western Ave NW, Washington, DC 20015For SaleMLS ID #DCDC2274610, Hugh McDermott, TTR Sotheby's International Realty. Bright MLS
- $1,925,0005 bd5 ba4.3k sqft5107 River Hill Rd, Bethesda, MD 20816For SaleMLS ID #MDMC2255858, Christopher Sanders, Century 21 Redwood Realty. Bright MLS
- $1,995,0003 bd3 ba3.6k sqft4830 Butterworth Pl NW, Washington, DC 20016For SaleMLS ID #DCDC2284596, Daryl Judy, Washington Fine Properties ,LLC. Bright MLS
- $2,050,0006 bd5 ba3.6k sqft3707 Military Rd NW, Washington, DC 20015For SaleMLS ID #DCDC2257844, Jackie Sink, Compass. Bright MLS
- $1,649,0005 bd4 ba2.8k sqft3155 Upland Ter NW, Washington, DC 20015For SaleMLS ID #DCDC2279872, Kimberly Cestari, Long & Foster Real Estate, Inc.. Bright MLS
- $1,695,0005 bd6 ba4.7k sqft9304 Wildoak Dr, Bethesda, MD 20814For SaleMLS ID #MDMC2254324, Shiva Zargham, Compass. Bright MLS
- $1,249,0004 bd4 ba2.3k sqft3905 Laird Pl, Chevy Chase, MD 20815For SaleMLS ID #MDMC2255208, Michael Gailey, Compass. Bright MLS
- $1,675,0005 bd4 ba4.1k sqft4335 Blagden Ave NW, Washington, DC 20011For SaleMLS ID #DCDC2283164, Lindsay Clark, Compass. Bright MLS
- $1,675,0004 bd4 ba3.4k sqft5305 Ridgefield Rd, Bethesda, MD 20816For SaleMLS ID #MDMC2255176, Joanne Pinover, Washington Fine Properties, LLC. Bright MLS
- $2,295,0005 bd5 ba4.7k sqft5138 Massachusetts Ave, Bethesda, MD 20816For SaleMLS ID #MDMC2255294, Wendy Banner, Compass. Bright MLS
- $1,850,0005 bd5 ba3.4k sqft4416 Sangamore Rd, Bethesda, MD 20816For SaleMLS ID #MDMC2227810, Karim Rahmoune, CENTURY 21 New Millennium. Bright MLS
