Skip main navigation
Closed
  • $310,000

    3612 Sherwin Avenue, Altoona, WI 54720

    3beds
    1,804sqft
    Single Family Residence
    Built in 1978
    0.27 Acres Lot
    $331,800 Zestimate®
    $172/sqft
    $1,995 Estimated rent

    Home value

    $331,800

    $302,000 - $365,000

    $1,995/mo

    Zestimate® history
    Loading
    Loading...

    Owner options

    List your home for rent

    $1,995/mo

    Rent Zestimate®

    Find your next renter with Zillow Rental Manager. Plus, with online applications, you can quickly screen prospective tenants – for free.

    Learn more

    $1,995/mo

    Rent Zestimate®

    Refinance and save

    $1,626/mo

    Est. payment

    Refinancing to a lower rate could help reduce your monthly payments and save thousands over the life of the loan.

    See today's rates

    $1,626/mo

    Est. payment

    Explore your selling options

    Work with a Zillow partner agent

    Leverage their expertise and Zillow's premium Showcase listings to get your home seen by more buyers.

    Get started

    List with your own agent

    Get your home in front of millions of buyers by listing it on Zillow.

    Learn how to do it

    Sell it yourself

    Take full control of how buyers see your home on Zillow by listing For Sale by Owner (FSBO).

    List your home

    What's special

    Stylish garage doorsStunning landscapingEnergy-efficient windowsFresh paintNew roofGutters with guardsNew exterior door
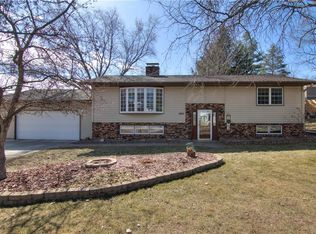
    Stunning updated home in Altoona! Discover your dream home in this beautifully updated property, near the country club and nestled in a quiet neighborhood. This charming residence has been pre-inspected and boasts numerous modern upgrades for a move-in-ready experience! Recent Updates Include: 2018: Fresh paint and new flooring throughout 2019: Energy-efficient windows, new exterior door, updated soffit and fascia, and stylish garage doors 2020: New roof, gutters with guards, furnace, dryer, and stunning landscaping 2023 & 2024: Brand new carpet for added comfort. Property Features: Inviting 2nd story deck perfect for relaxing or entertaining, spacious fenced yard, ideal for pets and play, large shed for additional storage, concrete patio for outdoor gatherings. don?t miss this opportunity to own a beautifully updated home in a prime location! Contact us today to schedule your private showing. Your new beginning awaits!

    Zillow last checked:

    Listing updated:

    Listed by:

    Brian Dunham 715-835-4344,

    CB Brenizer/Eau Claire

    Bought with:

    Liz Thompson

    Source: WIREX MLS,MLS#: 1586651MLS LogoOriginating MLS: REALTORS Association of Northwestern WI

    Facts & features

    Interior

    Bedrooms & bathrooms
    • Bedrooms: 3
    • Bathrooms: 2
    • Full bathrooms: 2
    • Main level bedrooms: 2
    Primary bedroom
    • Level: Main
    • Area: 180
    • Dimensions: 12 x 15
    Bedroom 2
    • Level: Main
    • Area: 144
    • Dimensions: 12 x 12
    Bedroom 3
    • Level: Lower
    • Area: 132
    • Dimensions: 11 x 12
    Dining room
    • Level: Main
    • Area: 108
    • Dimensions: 9 x 12
    Family room
    • Level: Lower
    • Area: 168
    • Dimensions: 12 x 14
    Kitchen
    • Level: Main
    • Area: 104
    • Dimensions: 8 x 13
    Living room
    • Level: Main
    • Area: 320
    • Dimensions: 16 x 20
    Heating
    • Natural Gas, Forced Air
    Cooling
    • Central Air
    Appliances
    • Included: Dishwasher, Dryer, Range/Oven, Refrigerator, Washer
    Features
    • Basement: Walk-Out Access,Block
    Interior area
    • Total structure area: 1,804
    • Total interior livable area: 1,804 sqft
    • Finished area above ground: 1,180
    • Finished area below ground: 624

    Property

    Parking
    • Total spaces: 2
    • Parking features: 2 Car, Garage Door Opener
    • Garage spaces: 2
    Features
    • Levels: Bi-Level
    • Patio & porch: Deck, Patio
    Lot
    • Size: 0.27 Acres
    • Dimensions: 90 x 132 x
    Details
    • Additional structures: Shed(s)
    • Parcel number: 201219606000

    Construction

    Type & style
    • Home type: SingleFamily
    • Property subtype: Single Family Residence
    Materials
    • Brick, Vinyl Siding
    Condition
    • 21+ Years
    • New construction: No
    • Year built: 1978

    Utilities & green energy

    • Electric: Circuit Breakers
    • Sewer: Public Sewer
    • Water: Public

    Community & neighborhood

    Location
    • Region: Altoona
    • Municipality: Eau Claire

    Price history

    DateEventPrice
    12/6/2024Sold$310,000$172/sqft
    Source: WIREX MLS #1586651 Report a problem
    11/4/2024Contingent$310,000$172/sqft
    Source: WIREX MLS #1586651 Report a problem
    10/25/2024Price change$310,000-1.6%$172/sqft
    Source: WIREX MLS #1586651 Report a problem
    10/16/2024Listed for sale$315,000+93.4%$175/sqft
    Source: WIREX MLS #1586651 Report a problem
    5/24/2018Sold$162,900$90/sqft
    Source: NorthstarMLS as distributed by MLS GRID #4940540 Report a problem

    Public tax history

    YearProperty taxesTax assessment
    2023$4,309 +4.8%$229,200
    2022$4,111 +8.8%$229,200 +30.8%
    2021$3,779 +0.1%$175,200
    2020$3,775 +18.4%--
    2019$3,187 -7.4%$175,200 +21.3%
    2018$3,441 $144,400
    2017$3,441 -3.1%$144,400
    2016$3,552 $144,400
    2014-- $144,400
    2013-- $144,400
    2012-- $144,400
    2011-- $144,400
    2010-- $144,400
    2009-- $144,400
    2008-- $144,400
    2007-- $144,400 -45.6%
    2006-- $265,300 +28.7%
    2005-- $206,100 -3.1%
    2004-- $212,700 -6%
    2003-- $226,200 +87.9%
    2002-- $120,400 +31.4%
    2000-- $91,600

    Find assessor info on the county website

    Neighborhood: 54720

    Nearby schools

    GreatSchools rating
    Schools provided by the listing agent
    • District: Eau Claire

    Source: WIREX MLS. This data may not be complete. We recommend contacting the local school district to confirm school assignments for this home.

    Get pre-qualified for a loan
    At Zillow Home Loans, we can pre-qualify you in as little as 5 minutes with no impact to your credit score.

    An equal housing lender. NMLS #10287.