Find your place in the world at 3612 Sierra Vista Avenue in the highly sought after Sparr Heights neighborhood in Glendale California. With fantastic curb appeal this French Tudor single-family home has been tastefully updated and remodeled while maintaining it's original charm with a covered porch, 9' coved ceilings, hardwood floors, plaster walls and more. The property boasts 3 bedrooms and 2 full bathrooms that includes a stunning primary suite addition with a large full bath, soaking tub, walk-in closet, French doors and a high vaulted ceiling! The home enters to a large living room featuring a beautifully appointed fireplace and an expansive archway opening to the dining area and fantastic remodeled kitchen with floor to ceiling custom cabinets, quartzite counters, soft close drawers and cabinets and a nice sized pantry with pull out drawers. The property has a fully fenced in landscaped backyard making a safe area for entertaining, pets and little ones. Located about 1 block south of the delightful Montrose historic shopping area that has restaurants, entertainment, local businesses, banks, Trader Joe's and so much more. This small urban community has sidewalks and landscaping on every street, well maintained crosswalks and festive events planned all throughout the year! This is also a community boasting Blue Ribbon schools...don't miss the opportunity to be a part of this wonderful lifestyle.
Sold for $1,740,000
Listed by: COMPASS • Deanne Anderson • Contact: (818) 266-8561
Bought with: eXp Realty of California, Inc.
$1,740,000
3612 Sierra Vista Ave, Glendale, CA 91208
3beds
1,612sqft
Single Family Residence
Built in 1926
6,500 Square Feet Lot
$1,760,000 Zestimate®
$1,079/sqft
$5,638 Estimated rent
Home value
$1,760,000
$1.67M - $1.87M
$5,638/mo
Zestimate® history
Owner options
List your home for rent
$5,638/mo
Rent Zestimate®
Find your next renter with Zillow Rental Manager. Plus, with online applications, you can quickly screen prospective tenants – for free.
$5,638/mo
Rent Zestimate®
Refinance and save
$11,097/mo
Est. payment
Refinancing to a lower rate could help reduce your monthly payments and save thousands over the life of the loan.
$11,097/mo
Est. payment
Explore your selling options
Work with a Zillow partner agent
Leverage their expertise and Zillow's premium Showcase listings to get your home seen by more buyers.
Get startedList with your own agent
Get your home in front of millions of buyers by listing it on Zillow.
Learn how to do itSell it yourself
Take full control of how buyers see your home on Zillow by listing For Sale by Owner (FSBO).
List your homeWhat's special
High vaulted ceilingWalk-in closetSoaking tubFantastic curb appealCovered porchNice sized pantryPlaster walls
Zillow last checked:
Listing updated:
Listed by:
Deanne Anderson DRE #01343934 (818)266-8561,
COMPASS
Bought with:
Evangelyn Lin, DRE #01817694
eXp Realty of California, Inc.
Source: CRMLS,MLS#: P1-16638 Originating MLS: California Regional MLS (Ventura & Pasadena-Foothills AORs)
Originating MLS: California Regional MLS (Ventura & Pasadena-Foothills AORs)Facts & features
Interior
Bedrooms & bathrooms
- Bedrooms: 3
- Bathrooms: 2
- Full bathrooms: 2
Rooms
- Room types: Bedroom, Kitchen, Laundry, Living Room, Primary Bedroom, Other, Dining Room
Primary bedroom
- Features: Primary Suite
Bedroom
- Features: All Bedrooms Down
Bathroom
- Features: Bathtub, Dual Sinks, Stone Counters, Soaking Tub, Separate Shower, Walk-In Shower
Kitchen
- Features: Built-in Trash/Recycling, Kitchen/Family Room Combo, Quartz Counters, Self-closing Cabinet Doors, Self-closing Drawers
Other
- Features: Walk-In Closet(s)
Heating
- Central
Cooling
- Central Air, Attic Fan
Appliances
- Included: Built-In Range, Dishwasher, Gas Range, Water Heater
- Laundry: Inside
Features
- Block Walls, Ceiling Fan(s), Separate/Formal Dining Room, High Ceilings, Pull Down Attic Stairs, Quartz Counters, Stone Counters, Recessed Lighting, All Bedrooms Down, Primary Suite, Walk-In Closet(s)
- Doors: French Doors
- Windows: Custom Covering(s), Double Pane Windows, Shutters
- Has fireplace: Yes
- Fireplace features: Masonry, Wood Burning
- Common walls with other units/homes: No Common Walls
Interior area
- Total interior livable area: 1,612 sqft
Property
Parking
- Total spaces: 2
- Parking features: Driveway, Garage, Gated
- Garage spaces: 2
Accessibility
- Accessibility features: Safe Emergency Egress from Home, No Stairs
Features
- Levels: One
- Stories: 1
- Entry location: YES
- Patio & porch: Front Porch, Open, Patio, Stone
- Exterior features: Rain Gutters
- Pool features: None
- Spa features: None
- Fencing: Block,Vinyl,Wood
- Has view: Yes
- View description: None
Lot
- Size: 6,500 Square Feet
- Features: Sprinklers In Rear, Sprinklers In Front, Sprinklers Timer
Details
- Parcel number: 5611003063
- Special conditions: Standard
Construction
Type & style
- Home type: SingleFamily
- Architectural style: French Provincial,See Remarks,Tudor
- Property subtype: Single Family Residence
Materials
- Block, Flagstone, Stucco
- Roof: Composition
Condition
- Additions/Alterations,Turnkey
- Year built: 1926
Utilities & green energy
- Electric: 220 Volts in Garage
- Sewer: Public Sewer
- Water: Public
- Utilities for property: Electricity Connected, Natural Gas Connected, Sewer Connected, Water Connected
Community & HOA
Community
- Features: Biking, Curbs, Gutter(s), Street Lights, Sidewalks, Urban
- Security: Security System
Location
- Region: Glendale
Financial & listing details
- Price per square foot: $1,079/sqft
- Tax assessed value: $1,810,295
- Date on market: 2/26/2024
- Cumulative days on market: 18 days
- Listing terms: Cash,Cash to New Loan,Conventional
- Exclusions: Dining room chandelier, W/D and Refrigerator may be negotiable. TV brackets will stay and TV's are not included
- Road surface type: Paved
Price history
| Date | Event | Price |
|---|---|---|
| 3/27/2024 | Sold | $1,740,000+9.1%$1,079/sqft |
Source:  CRMLS #P1-16638 Report a problem CRMLS #P1-16638 Report a problem | ||
| 3/16/2024 | Pending sale | $1,595,000$989/sqft |
Source: CRMLS #P1-16638 Report a problem | ||
| 3/7/2024 | Contingent | $1,595,000$989/sqft |
Source: CRMLS #P1-16638 Report a problem | ||
| 2/26/2024 | Listed for sale | $1,595,000+145.4%$989/sqft |
Source: CRMLS #P1-16638 Report a problem | ||
| 3/19/2010 | Sold | $650,000-3%$403/sqft |
Source: Public Record Report a problem | ||
| 5/17/2005 | Sold | $670,000+205.9%$416/sqft |
Source: Public Record Report a problem | ||
| 10/23/1997 | Sold | $219,000$136/sqft |
Source: Public Record Report a problem | ||
Public tax history
| Year | Property taxes | Tax assessment |
|---|---|---|
| 2026 | -- | $1,810,295 +2% |
| 2025 | $19,538 +98.3% | $1,774,800 +100.4% |
| 2024 | $9,852 +2.3% | $885,696 +2% |
| 2023 | $9,628 +1.8% | $868,330 +2% |
| 2022 | $9,460 +1.7% | $851,305 +2% |
| 2021 | $9,299 +1.5% | $834,613 +1% |
| 2020 | $9,165 | $826,056 +2% |
| 2019 | $9,165 +4.4% | $809,860 +2% |
| 2018 | $8,777 | $793,981 +2% |
| 2017 | $8,777 +1.6% | $778,414 +13.8% |
| 2016 | $8,641 +15.1% | $684,000 +8.7% |
| 2015 | $7,511 +23.7% | $629,400 +14.9% |
| 2014 | $6,072 | $548,000 +5.1% |
| 2012 | -- | $521,600 -20.4% |
| 2011 | -- | $654,893 +38.7% |
| 2010 | -- | $472,200 |
| 2009 | -- | $472,200 -33.6% |
| 2008 | -- | $711,008 +2% |
| 2007 | -- | $697,067 +2% |
| 2006 | -- | $683,400 +167.1% |
| 2005 | -- | $255,880 +4% |
| 2004 | -- | $245,946 +1.9% |
| 2003 | -- | $241,440 +2% |
| 2002 | -- | $236,707 +4% |
| 2000 | -- | $227,517 |
Find assessor info on the county website
Neighborhood: Sparr Heights
Nearby homes
- $1,285,2002 bd1 ba1.2k sqft3608 Sierra Vista Ave, Glendale, CA 91208Off Market

- $1,512,3003 bd2 ba1.8k sqft3616 Sierra Vista Ave, Glendale, CA 91208Off Market
- $---- bd1 ba420 sqft3604 Sierra Vista Ave #A, Glendale, CA 91208Off Market
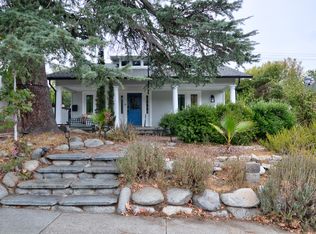
- $1,598,0003 bd2 ba1.6k sqft3604 Sierra Vista Ave, Glendale, CA 91208Off Market

- $1,396,0002 bd1 ba1.2k sqft3620 Sierra Vista Ave, Glendale, CA 91208Off Market
- $1,428,2003 bd1 ba1.5k sqft3615 Las Palmas Ave, Glendale, CA 91208Off Market
- $1,320,0003 bd1 ba1.1k sqft3611 Las Palmas Ave, Glendale, CA 91208Sold
- $1,494,6002 bd2 ba1.4k sqft1523 Val Verde Pl, Glendale, CA 91208Off Market
Nearby schools
GreatSchools rating
- 8/10John C. Fremont Elementary SchoolGrades: K-6Distance: 0.4 mi
- 8/10Rosemont Middle SchoolGrades: 7-8Distance: 1.4 mi
- 10/10Crescenta Valley High SchoolGrades: 9-12Distance: 1.4 mi
Schools provided by the listing agent
- Elementary: Fremont
- Middle: Rosemont
Source: CRMLS. This data may not be complete. We recommend contacting the local school district to confirm school assignments for this home.
Get a cash offer in 3 minutes
Find out how much your home could sell for in as little as 3 minutes with a no-obligation cash offer.
Estimated market value
$1,760,000
Get a cash offer in 3 minutes
Find out how much your home could sell for in as little as 3 minutes with a no-obligation cash offer.
Estimated market value
$1,760,000
- California
- Los Angeles County
- Glendale
- 91208
- Sparr Heights
- 3612 Sierra Vista Ave
Nearby cities
Nearby neighborhoods
Nearby zip codes
Other Glendale Topics
