PRICE REDUCTION TO $325,000! Beautiful 4/2/2 Mediterranean brick home with a Bohemian vibe! This home has so much personality and is not the same cookie cutter home you will see elsewhere. This large 2207 sq ft home is perfect for a big and growing family or just right for someone that wants extra space for entertaining and hobbies. It also includes an extra building in the back of home that is air-conditioned and currently used as an artist studio, but could be used as a classroom, she shed, man cave, sewing room, work-out area or office. Kitchen is complete with stainless appliances including refrigerator. There are 2 living areas, dining room, large utility room and baths with handicap accessible features. Seller has meticulously maintained home and updated with items such as vinyl plank flooring throughout and a brand-new roof. Yard has been landscaped by expert gardener with beautiful plants, fountains, and paths. You really have to see this home to truly see how beautiful it is!
Sold
Price Unknown
3612 Silverwood Dr, Tyler, TX 75701
4beds
2,207sqft
Single Family Residence
Built in 1971
-- sqft lot
$311,200 Zestimate®
$--/sqft
$2,110 Estimated rent
Home value
$311,200
$286,000 - $336,000
$2,110/mo
Zestimate® history
Owner options
List your home for rent
$2,110/mo
Rent Zestimate®
Find your next renter with Zillow Rental Manager. Plus, with online applications, you can quickly screen prospective tenants – for free.
$2,110/mo
Rent Zestimate®
Refinance and save
Refinancing to a lower rate could help reduce your monthly payments and save thousands over the life of the loan.
Explore your selling options
Work with a Zillow partner agent
Leverage their expertise and Zillow's premium Showcase listings to get your home seen by more buyers.
Get startedList with your own agent
Get your home in front of millions of buyers by listing it on Zillow.
Learn how to do itSell it yourself
Take full control of how buyers see your home on Zillow by listing For Sale by Owner (FSBO).
List your homeWhat's special
Mediterranean brick homeVinyl plank flooringDining roomLandscaped by expert gardenerLarge utility roomBeautiful plants
Zillow last checked:
Listing updated:
Listed by:
Lisa Dickey 903-343-9039,
WP & Company
Bought with:
Audrey Pongetti, TREC# 0474335
Source: GTARMLS,MLS#: 25000217
Facts & features
Interior
Bedrooms & bathrooms
- Bedrooms: 4
- Bathrooms: 2
- Full bathrooms: 2
Rooms
- Room types: Separate Formal Living, Den, Utility Room, 2 Living Areas
Primary bedroom
- Level: Main
Bedroom
- Features: Walk-In Closet(s)
- Level: Main
Bathroom
- Features: Shower Only, Shower/Tub, Bar, Linen Closet
Dining room
- Features: Separate Formal Dining
Kitchen
- Features: Kitchen/Eating Combo, Breakfast Bar
Heating
- Central/Gas
Cooling
- Central Gas
Appliances
- Included: Free-Standing Range, Dishwasher, Microwave, Refrigerator, Electric Water Heater
Features
- Ceiling Fan(s), Pantry
- Flooring: Vinyl Plank
- Attic: Attic Stairs
- Has fireplace: Yes
- Fireplace features: Two or More, Gas Log, Free Standing, Master Bedroom
Interior area
- Total structure area: 2,207
- Total interior livable area: 2,207 sqft
Property
Parking
- Total spaces: 2
- Parking features: Door w/Opener w/Controls, Garage Faces Front
- Garage spaces: 2
- Has uncovered spaces: Yes
Accessibility
- Accessibility features: Hand Rails, Lower Fixtures
Features
- Levels: One
- Stories: 1
- Patio & porch: Patio Open, Porch
- Exterior features: Sprinkler System, Courtyard, Gutter(s), Lighting
- Pool features: None
- Fencing: Wood
Lot
- Features: Subdivision Lot, Cultivated
Details
- Additional structures: Workshop
- Parcel number: 150000089913007020
- Special conditions: None
Construction
Type & style
- Home type: SingleFamily
- Architectural style: Mediterranean
- Property subtype: Single Family Residence
Materials
- Brick Veneer
- Foundation: Slab
- Roof: Composition
Condition
- Year built: 1971
Utilities & green energy
- Sewer: Public Sewer
- Water: Public
- Utilities for property: Underground Utilities
Community & HOA
Community
- Security: Smoke Detector(s)
- Subdivision: Glendale
HOA
- Has HOA: No
Location
- Region: Tyler
Financial & listing details
- Tax assessed value: $311,658
- Annual tax amount: $1,017
- Date on market: 9/17/2025
- Listing terms: Conventional,FHA,VA Loan,Must Qualify,Cash
- Road surface type: Paved
Price history
| Date | Event | Price |
|---|---|---|
| 4/11/2025 | Sold | -- |
Source:  GTARMLS #25000217 Report a problem GTARMLS #25000217 Report a problem | ||
| 3/15/2025 | Pending sale | $325,000$147/sqft |
Source: GTARMLS #25000217 Report a problem | ||
| 3/1/2025 | Price change | $325,000-7%$147/sqft |
Source: GTARMLS #25000217 Report a problem | ||
| 2/17/2025 | Listed for sale | $349,500$158/sqft |
Source: GTARMLS #25000217 Report a problem | ||
| 2/7/2025 | Pending sale | $349,500$158/sqft |
Source: GTARMLS #25000217 Report a problem | ||
| 1/25/2025 | Price change | $349,500-3.7%$158/sqft |
Source: GTARMLS #25000217 Report a problem | ||
| 1/6/2025 | Listed for sale | $362,900$164/sqft |
Source: GTARMLS #25000217 Report a problem | ||
Public tax history
| Year | Property taxes | Tax assessment |
|---|---|---|
| 2024 | $1,017 | $311,658 +6.3% |
| 2023 | $1,017 -36.9% | $293,132 +4.7% |
| 2022 | $1,613 | $279,916 +29.9% |
| 2021 | $1,613 | $215,518 +1.2% |
| 2020 | $1,613 | $212,890 +6.3% |
| 2019 | $1,613 | $200,310 +0.6% |
| 2018 | $1,613 | $199,118 |
| 2017 | $1,613 | $199,118 +11.5% |
| 2016 | $1,613 -7.9% | $178,607 +3.8% |
| 2015 | $1,750 | $171,996 |
| 2014 | $1,750 +0.8% | -- |
| 2013 | $1,737 +1.3% | -- |
| 2012 | $1,714 -1.3% | -- |
| 2011 | $1,738 | -- |
| 2010 | -- | $170,785 +4% |
| 2009 | -- | $164,206 +0.2% |
| 2008 | -- | $163,800 |
| 2007 | -- | $163,800 |
| 2006 | -- | $163,800 +10.4% |
| 2005 | -- | $148,400 +4.4% |
| 2004 | -- | $142,200 +9.1% |
| 2003 | -- | $130,300 +7.3% |
| 2002 | -- | $121,400 +2.1% |
| 2001 | -- | $118,900 +9% |
| 2000 | -- | $109,100 |
Find assessor info on the county website
Neighborhood: 75701
Nearby homes
- $289,4004 bd2 ba2k sqft3600 Silverwood Dr, Tyler, TX 75701Off Market
- $232,6003 bd2 ba1.8k sqft3607 Glendale Dr, Tyler, TX 75701Off Market

- $247,7003 bd2 ba1.6k sqft3601 Glendale Dr, Tyler, TX 75701Off Market
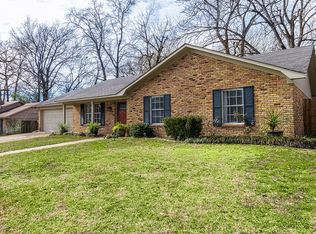
- $328,1005 bd3 ba2.7k sqft3618 Silverwood Dr, Tyler, TX 75701Off Market

- $--4 bd2 ba2.1k sqft3613 Silverwood Dr, Tyler, TX 75701Sold
- $294,100-- bd3 ba2k sqft3613 Glendale Dr, Tyler, TX 75701Off Market
- $257,9003 bd2 ba1.8k sqft3601 Silverwood Dr, Tyler, TX 75701Off Market
- $253,600-- bd2 ba1.7k sqft3519 Glendale Dr, Tyler, TX 75701Off Market
Nearby schools
GreatSchools rating
- 9/10Woods Elementary SchoolGrades: PK-5Distance: 1.4 mi
- 6/10Hubbard Middle SchoolGrades: 6-8Distance: 1.6 mi
- 6/10Tyler Legacy High SchoolGrades: 9-12Distance: 1.1 mi
Schools provided by the listing agent
- Elementary: Woods
- Middle: Hubbard
- High: Tyler Legacy
Source: GTARMLS. This data may not be complete. We recommend contacting the local school district to confirm school assignments for this home.
Sell for more on Zillow
Get a Zillow Showcase℠ listing at no additional cost and you could sell for .
$311,200
2% more
+$6,224
With Zillow Showcase(estimated)
$317,424
- Texas
- Smith County
- Tyler
- 75701
- 3612 Silverwood Dr
Nearby cities
Nearby neighborhoods
Nearby zip codes
Other Tyler Topics
