Skip main navigation
Sold for $450,000
  • $450,000

    3612 Skipjack Ct, Abingdon, MD 21009

    4beds
    1,996sqft
    Single Family Residence
    Built in 2001
    5,749 Square Feet Lot
    $458,600 Zestimate®
    $225/sqft
    $2,966 Estimated rent

    Home value

    $458,600

    $422,000 - $495,000

    $2,966/mo

    Zestimate® history
    Loading
    Loading...

    Owner options

    List your home for rent

    $2,966/mo

    Rent Zestimate®

    Find your next renter with Zillow Rental Manager. Plus, with online applications, you can quickly screen prospective tenants – for free.

    Learn more

    $2,966/mo

    Rent Zestimate®

    Refinance and save

    $2,862/mo

    Est. payment

    Refinancing to a lower rate could help reduce your monthly payments and save thousands over the life of the loan.

    See today's rates

    $2,862/mo

    Est. payment

    Explore your selling options

    Work with a Zillow partner agent

    Leverage their expertise and Zillow's premium Showcase listings to get your home seen by more buyers.

    Get started

    List with your own agent

    Get your home in front of millions of buyers by listing it on Zillow.

    Learn how to do it

    Sell it yourself

    Take full control of how buyers see your home on Zillow by listing For Sale by Owner (FSBO).

    List your home

    What's special

    Finished basementFenced-in yardGleaming hardwood floorsStainless steel appliancesLarge windowsTons of counter spaceWarm wood cabinetry
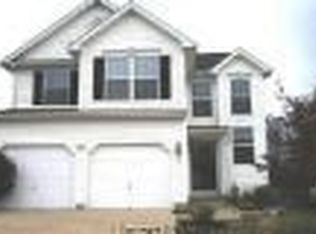
    Looking for space, comfort, and style? This one checks all the boxes! This freshly updated two-story home offers 4 spacious bedrooms—all conveniently located on the upper level—along with 2 full bathrooms upstairs. There’s a half bath on the main level and another half bath in the finished basement. Step into a bright and airy main level featuring gleaming hardwood floors, large windows, and a smooth flow from the living and dining areas to the kitchen. The kitchen is outfitted with stainless steel appliances, warm wood cabinetry, and tons of counter space—great for cooking up a storm or enjoying a quiet cup of coffee. Downstairs, the finished basement is a total bonus—ideal for an extra guest room, a game room, a home theater, or a gym. Outside, a newly built set of steps leads to a patio, perfect for summer BBQs or relaxing evenings. The fenced-in yard provides privacy and space to garden, play, or unwind. With a 2-car garage and a friendly neighborhood vibe, this home is move-in ready and waiting for you. Whether you're hosting guests or just need space for the whole crew, there's room for everyone to spread out. Don’t miss it—schedule your tour today!

    Zillow last checked:

    Listing updated:

    Listed by:

    Chris Craddock 703-688-2635,

    EXP Realty, LLC,

    Listing Team: The Redux Group, Co-Listing Agent: Cami Elizabeth Noble 571-643-2459,

    EXP Realty, LLC

    Bought with:

    Lynda McCubbin, 581283

    ExecuHome Realty

    Source: Bright MLS,MLS#: MDHR2042004MLS Logo

    Facts & features

    Interior

    Bedrooms & bathrooms
    • Bedrooms: 4
    • Bathrooms: 4
    • Full bathrooms: 2
    • 1/2 bathrooms: 2
    • Main level bathrooms: 1
    Basement
    • Area: 1221
    Heating
    • Forced Air, Natural Gas
    Cooling
    • Central Air, Electric
    Appliances
    • Included: Microwave, Dishwasher, Disposal, Dryer, Refrigerator, Cooktop, Washer, Gas Water Heater
    Features
    • Attic, Dining Area, Family Room Off Kitchen, Floor Plan - Traditional, Eat-in Kitchen, Kitchen - Galley, Kitchen - Table Space, Primary Bath(s), Recessed Lighting
    • Flooring: Wood
    • Basement: Connecting Stairway,Finished
    • Has fireplace: No
    Interior area
    • Total structure area: 3,217
    • Total interior livable area: 1,996 sqft
    • Finished area above ground: 1,996
    • Finished area below ground: 0

    Property

    Parking
    • Total spaces: 2
    • Parking features: Garage Door Opener, Garage Faces Front, Concrete, Attached, Driveway
    • Attached garage spaces: 2
    • Has uncovered spaces: Yes
    Accessibility
    • Accessibility features: None
    Features
    • Levels: Three
    • Stories: 3
    • Pool features: None
    Lot
    • Size: 5,749 sqft
    Details
    • Additional structures: Above Grade, Below Grade
    • Parcel number: 1301316001
    • Zoning: B3 R3
    • Special conditions: Standard

    Construction

    Type & style
    • Home type: SingleFamily
    • Architectural style: Colonial
    • Property subtype: Single Family Residence
    Materials
    • Vinyl Siding
    • Foundation: Other
    • Roof: Asphalt,Shingle
    Condition
    • New construction: No
    • Year built: 2001

    Utilities & green energy

    • Sewer: Public Sewer
    • Water: Public

    Community & neighborhood

    Location
    • Region: Abingdon
    • Subdivision: Long Bar Harbor

    HOA & financial

    HOA
    • Has HOA: Yes
    • HOA fee: $164 annually
    • Association name: LONG BAR HARBOR HOA

    Other

    Other facts
    • Listing agreement: Exclusive Right To Sell
    • Ownership: Fee Simple

    Price history

    DateEventPrice
    5/23/2025Sold$450,000$225/sqft
    Source: Bright MLS #MDHR2042004 Report a problem
    4/23/2025Pending sale$450,000$225/sqft
    Source: Bright MLS #MDHR2042004 Report a problem
    4/17/2025Listed for sale$450,000+44.9%$225/sqft
    Source: Bright MLS #MDHR2042004 Report a problem
    2/28/2025Sold$310,500+17.2%$156/sqft
    Source: Public Record Report a problem
    6/26/2012Sold$265,000+36.1%$133/sqft
    Source: Public Record Report a problem
    1/25/2002Sold$194,694$98/sqft
    Source: Public Record Report a problem

    Public tax history

    YearProperty taxesTax assessment
    2025$3,634 +6.7%$333,400 +6.7%
    2024$3,406 +7.2%$312,500 +7.2%
    2023$3,178 +3.7%$291,600
    2022$3,066 -0.7%$291,600 +7.6%
    2021$3,086 +2.6%$270,933 +4%
    2020$3,007 +1.6%$260,600
    2019$2,960 +1.6%$260,600 +3.2%
    2018$2,913 +1.7%$252,400 +1.7%
    2017$2,865 +1946.7%$248,300
    2016$140 $248,300
    2015$140 -95.8%$248,300 -1.1%
    2014$3,371 $251,000
    2013-- $251,000
    2012-- $251,000 -11.2%
    2011-- $282,500 0%
    2010-- $282,550
    2009-- $282,550 -8.9%
    2008-- $310,220 +13.7%
    2007-- $272,860 +15.9%
    2006-- $235,500 +18.9%
    2005-- $198,140 +7.3%
    2004-- $184,592 +7.9%
    2003-- $171,046 +8.6%
    2002-- $157,500 +653.5%
    2001-- $20,902

    Find assessor info on the county website

    Neighborhood: 21009

    Nearby schools

    GreatSchools rating
    Schools provided by the listing agent
    • Elementary: William Paca / Old Post Road
    • Middle: Edgewood
    • High: Edgewood
    • District: Harford County Public Schools

    Source: Bright MLS. This data may not be complete. We recommend contacting the local school district to confirm school assignments for this home.

    Get a cash offer in 3 minutes
    Find out how much your home could sell for in as little as 3 minutes with a no-obligation cash offer.
    Estimated market value
    $458,600
    Get a cash offer in 3 minutes
    Find out how much your home could sell for in as little as 3 minutes with a no-obligation cash offer.
    Estimated market value
    $458,600