ALL THE BIG TICKET ITEMS HAVE BEEN DONE IN THIS DESIRABLE TALL GRASS HOME BUILT BY AUTUMN HOMES! NEW ROOF 2017! TWO NEW A/CS 2019! TWO NEW FURNACES 2019! NEW MAINTENANCE FREE DECK & BRICK PAVER PATIO 2019! AND FOR SOME LUCKY BUYER, THE KITCHEN CABINETRY HAS JUST BEEN PROFESSIONALLY UPDATED TO A STYLISH WHITE, COMPLEMENTED BY NEW 5" BRUSHED NICKEL HARDWARE. ENHANCING THE LOOK ARE FARMHOUSE LIGHT FIXTURES, RESULTING IN A STUNNING KITCHEN EQUIPPED WITH STAINLESS STEEL APPLIANCES, GRANITE COUNTERTOPS, AND A SPACIOUS CENTER ISLAND. THE HOUSE IS MOVE-IN READY! In this open design floor plan you step into a dramatic 2 story foyer with winding staircase. The formal Living Room has a vaulted ceiling & hardwood floors. The large Dining Room has tray ceiling & hardwood floors. The charming Family Room has built in bookcases & fireplace. The Sunroom offers a cozy nook to read a book or enjoy you morning coffee. First floor Home Office with built in book cases is tucked away for privacy. Upstairs the hallway has hardwood floors. The peaceful Primary Bedroom retreat has bamboo flooring & vaulted ceiling. The Primary Bathroom has whirlpool tub, separate shower & dual sink vanity. Three additional bedrooms, one with its own full princess bathroom. Bedroom 3 & 4 share a Jack & Jill bathroom. Full unfinished basement just waiting for new owner to finish in today's current trends! Tall Grass is a premier Swim/tennis community with on site Fry Elementary & Scullen Middle School. So close to Route 59 shopping & restaurants. A short 6 miles to vibrant downtown Naperville!
Closed
$730,000
3612 Tall Grass Dr, Naperville, IL 60564
4beds
3,758sqft
Single Family Residence
Built in 2000
0.27 Acres Lot
$897,100 Zestimate®
$194/sqft
$5,185 Estimated rent
Home value
$897,100
$852,000 - $951,000
$5,185/mo
Zestimate® history
Owner options
List your home for rent
$5,185/mo
Rent Zestimate®
Find your next renter with Zillow Rental Manager. Plus, with online applications, you can quickly screen prospective tenants – for free.
$5,185/mo
Rent Zestimate®
Refinance and save
$6,092/mo
Est. payment
Refinancing to a lower rate could help reduce your monthly payments and save thousands over the life of the loan.
$6,092/mo
Est. payment
Explore your selling options
Work with a Zillow partner agent
Leverage their expertise and Zillow's premium Showcase listings to get your home seen by more buyers.
Get startedList with your own agent
Get your home in front of millions of buyers by listing it on Zillow.
Learn how to do itSell it yourself
Take full control of how buyers see your home on Zillow by listing For Sale by Owner (FSBO).
List your homeWhat's special
Built in bookcasesLarge dining roomCozy nookDual sink vanityPrimary bathroomSeparate showerBrick paver patio
Zillow last checked:
Listing updated:
Listed by:
Penny O'Brien 630-207-7001,
Baird & Warner
Bought with:
Raj Durga
Charles Rutenberg Realty of IL
Source: MRED as distributed by MLS GRID,MLS#: 11819696
Facts & features
Interior
Bedrooms & bathrooms
- Bedrooms: 4
- Bathrooms: 4
- Full bathrooms: 3
- 1/2 bathrooms: 1
Rooms
- Room types: Office
Primary bedroom
- Features: Flooring (Hardwood), Bathroom (Full)
- Level: Second
- Area: 400 Square Feet
- Dimensions: 25X16
Bedroom 2
- Features: Flooring (Carpet)
- Level: Second
- Area: 220 Square Feet
- Dimensions: 20X11
Bedroom 3
- Features: Flooring (Carpet)
- Level: Second
- Area: 224 Square Feet
- Dimensions: 16X14
Bedroom 4
- Features: Flooring (Carpet)
- Level: Second
- Area: 176 Square Feet
- Dimensions: 16X11
Dining room
- Features: Flooring (Hardwood)
- Level: Main
- Area: 195 Square Feet
- Dimensions: 15X13
Family room
- Features: Flooring (Hardwood)
- Level: Main
- Area: 414 Square Feet
- Dimensions: 23X18
Kitchen
- Features: Kitchen (Eating Area-Table Space, Island, Pantry-Closet), Flooring (Ceramic Tile)
- Level: Main
- Area: 224 Square Feet
- Dimensions: 16X14
Laundry
- Features: Flooring (Vinyl)
- Level: Main
- Area: 48 Square Feet
- Dimensions: 8X6
Living room
- Features: Flooring (Hardwood)
- Level: Main
- Area: 210 Square Feet
- Dimensions: 15X14
Office
- Features: Flooring (Carpet)
- Level: Main
- Area: 154 Square Feet
- Dimensions: 14X11
Heating
- Natural Gas
Cooling
- Central Air, Zoned
Appliances
- Included: Double Oven, Microwave, Dishwasher, Refrigerator, Washer, Dryer, Disposal, Stainless Steel Appliance(s), Cooktop, Humidifier
- Laundry: Main Level
Features
- Cathedral Ceiling(s)
- Flooring: Hardwood
- Windows: Skylight(s)
- Basement: Unfinished,Bath/Stubbed,Full
- Number of fireplaces: 1
- Fireplace features: Wood Burning, Gas Starter
Interior area
- Total structure area: 0
- Total interior livable area: 3,758 sqft
Property
Parking
- Total spaces: 3
- Parking features: Concrete, Garage Door Opener, On Site, Garage Owned, Attached, Garage
- Attached garage spaces: 3
- Has uncovered spaces: Yes
Accessibility
- Accessibility features: No Disability Access
Features
- Stories: 2
- Patio & porch: Deck, Patio
Lot
- Size: 0.27 Acres
- Dimensions: 132X103
Details
- Parcel number: 0701093040140000
- Special conditions: Corporate Relo
- Other equipment: Ceiling Fan(s), Sump Pump, Sprinkler-Lawn
Construction
Type & style
- Home type: SingleFamily
- Property subtype: Single Family Residence
Materials
- Brick, Cedar
- Foundation: Concrete Perimeter
- Roof: Asphalt
Condition
- New construction: No
- Year built: 2000
Utilities & green energy
- Electric: Circuit Breakers
- Sewer: Public Sewer
- Water: Public
Community & HOA
Community
- Subdivision: Tall Grass
HOA
- Has HOA: Yes
- Services included: Clubhouse, Pool
- HOA fee: $767 annually
Location
- Region: Naperville
Financial & listing details
- Price per square foot: $194/sqft
- Tax assessed value: $808,017
- Annual tax amount: $14,178
- Date on market: 6/29/2023
- Listing terms: Conventional
- Ownership: Fee Simple
Price history
| Date | Event | Price |
|---|---|---|
| 8/24/2023 | Sold | $730,000+4.4%$194/sqft |
Source:  MRED as distributed by MLS GRID #11819696 Report a problem MRED as distributed by MLS GRID #11819696 Report a problem | ||
| 7/6/2023 | Contingent | $699,000$186/sqft |
Source: MRED as distributed by MLS GRID #11819696 Report a problem | ||
| 6/29/2023 | Listed for sale | $699,000+35.7%$186/sqft |
Source: MRED as distributed by MLS GRID #11819696 Report a problem | ||
| 6/13/2019 | Sold | $515,000-2.8%$137/sqft |
Source: MRED as distributed by MLS GRID #10257589 Report a problem | ||
| 5/3/2019 | Pending sale | $530,000$141/sqft |
Source: eXp Realty #10257589 Report a problem | ||
| 4/17/2019 | Price change | $530,000-2.8%$141/sqft |
Source: eXp Realty #10257589 Report a problem | ||
| 3/20/2019 | Price change | $545,000-0.5%$145/sqft |
Source: eXp Realty #10257589 Report a problem | ||
| 2/9/2019 | Listed for sale | $548,000$146/sqft |
Source: eXp Realty #10257589 Report a problem | ||
| 8/20/2018 | Listing removed | $548,000$146/sqft |
Source: eXp Realty #09979596 Report a problem | ||
| 6/20/2018 | Listed for sale | $548,000+11.8%$146/sqft |
Source: eXp Realty #09979596 Report a problem | ||
| 1/16/2001 | Sold | $490,000$130/sqft |
Source: Public Record Report a problem | ||
Public tax history
| Year | Property taxes | Tax assessment |
|---|---|---|
| 2024 | $17,117 +4.7% | $269,339 +13.2% |
| 2023 | $16,342 +15.3% | $237,932 +18% |
| 2022 | $14,179 +4.6% | $201,696 +5% |
| 2021 | $13,555 +1.9% | $192,091 +1.6% |
| 2020 | $13,299 +1.7% | $189,048 +2.9% |
| 2019 | $13,073 +2.9% | $183,720 +4.6% |
| 2018 | $12,703 +1.5% | $175,579 +2.7% |
| 2017 | $12,511 +0.2% | $171,046 +2.2% |
| 2016 | $12,489 -2.5% | $167,364 +4% |
| 2015 | $12,808 | $160,927 +1.1% |
| 2014 | $12,808 +1.7% | $159,156 |
| 2013 | $12,598 +4.1% | $159,156 |
| 2012 | $12,107 +2.7% | $159,156 -4.9% |
| 2011 | $11,794 +3.2% | $167,320 -2.5% |
| 2010 | $11,424 -4.2% | $171,612 -10.9% |
| 2009 | $11,921 +0.6% | $192,510 |
| 2008 | $11,848 | $192,510 +8.2% |
| 2007 | -- | $177,863 +5.3% |
| 2006 | $10,697 +2.1% | $168,962 +6.2% |
| 2005 | $10,472 -1.3% | $159,053 +1.3% |
| 2004 | $10,605 +1.5% | $157,028 +3% |
| 2003 | $10,450 -4.3% | $152,436 -2.5% |
| 2002 | $10,923 -1% | $156,376 |
| 2001 | $11,032 +343.7% | $156,376 +348.9% |
| 2000 | $2,486 | $34,833 |
Find assessor info on the county website
Neighborhood: Tall Grass
Nearby homes
- $846,2004 bd5 ba3.2k sqft3608 Tall Grass Dr, Naperville, IL 60564Off Market
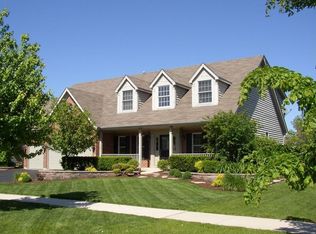
- $918,0004 bd5 ba3.3k sqft3616 Tall Grass Dr, Naperville, IL 60564Off Market
- $1,005,9004 bd4 ba4k sqft3455 Redwing Dr, Naperville, IL 60564Off Market
- $1,001,3005 bd5 ba3.5k sqft3451 Redwing Dr, Naperville, IL 60564Off Market

- $823,400-- bd2 ba2.8k sqft3604 Tall Grass Dr, Naperville, IL 60564Off Market
- $824,9004 bd4 ba3.1k sqft3459 Redwing Dr, Naperville, IL 60564Off Market
- $909,000-- bd3 ba3.2k sqft3447 Redwing Dr, Naperville, IL 60564Off Market
- $900,0004 bd3 ba3.3k sqft3604 Kerriell Ct, Naperville, IL 60564Sold
Nearby schools
GreatSchools rating
- 10/10Fry Elementary SchoolGrades: K-5Distance: 0.6 mi
- 9/10Scullen Middle SchoolGrades: 6-8Distance: 0.4 mi
- 9/10Waubonsie Valley High SchoolGrades: 9-12Distance: 3.6 mi
Schools provided by the listing agent
- Elementary: Fry Elementary School
- Middle: Scullen Middle School
- High: Waubonsie Valley High School
- District: 204
Source: MRED as distributed by MLS GRID. This data may not be complete. We recommend contacting the local school district to confirm school assignments for this home.
Get a cash offer in 3 minutes
Find out how much your home could sell for in as little as 3 minutes with a no-obligation cash offer.
Estimated market value
$897,100
Get a cash offer in 3 minutes
Find out how much your home could sell for in as little as 3 minutes with a no-obligation cash offer.
Estimated market value
$897,100
- Illinois
- Will County
- Naperville
- 60564
- Tall Grass
- 3612 Tall Grass Dr
Nearby cities
Nearby neighborhoods
Nearby zip codes
Other Naperville Topics
