Welcome to this Better-Than-New beautifully maintained 5-BR, 3.5-bath home located in the highly sought-after Copperleaf community in Texas Township. Enjoy award-winning Portage Schools.
Step inside to an inviting great room that flows seamlessly into the dining area and kitchen--perfect for everyday living and entertaining. The kitchen features ample cabinetry, center island, granite, tile backsplash, stainless appliances, and a generous pantry.
The main level also offers a convenient half bath.
Upstairs, retreat to a spacious primary suite complete with a private bath and an oversized walk-in closet. 3 additional BR's and a full bath.
The professionally finished basement adds a 5th bedroom, full bath, and a large family/rec room--ideal for entertaining, relaxing, or hosting guests.
This home is spacious, well cared for, and truly move-in ready--all within a wonderful community you'll love being a part of.
Sold
Street View
$415,000
3612 Taunton Trl, Portage, MI 49024
5beds
2,075sqft
Single Family Residence
Built in 2018
9,583 Square Feet Lot
$415,100 Zestimate®
$200/sqft
$2,995 Estimated rent
Home value
$415,100
$394,000 - $436,000
$2,995/mo
Zestimate® history
Owner options
List your home for rent
$2,995/mo
Rent Zestimate®
Find your next renter with Zillow Rental Manager. Plus, with online applications, you can quickly screen prospective tenants – for free.
$2,995/mo
Rent Zestimate®
Refinance and save
$2,819/mo
Est. payment
Refinancing to a lower rate could help reduce your monthly payments and save thousands over the life of the loan.
$2,819/mo
Est. payment
Explore your selling options
Work with a Zillow partner agent
Leverage their expertise and Zillow's premium Showcase listings to get your home seen by more buyers.
Get startedList with your own agent
Get your home in front of millions of buyers by listing it on Zillow.
Learn how to do itSell it yourself
Take full control of how buyers see your home on Zillow by listing For Sale by Owner (FSBO).
List your homeWhat's special
Center islandProfessionally finished basementGenerous pantryOversized walk-in closetSpacious primary suiteKitchen features ample cabinetryTile backsplash
Zillow last checked:
Listing updated:
Listed by:
Twala Lockett-Jones 269-720-5182,
Lockett-Jones Realty Group
Bought with:
Brendon Zabavski
RE/MAX Advantage
Source: MichRIC,MLS#: 26019776
Facts & features
Interior
Bedrooms & bathrooms
- Bedrooms: 5
- Bathrooms: 4
- Full bathrooms: 3
- 1/2 bathrooms: 1
Primary bedroom
- Level: Upper
- Area: 210
- Dimensions: 15.00 x 14.00
Bedroom 2
- Level: Upper
- Area: 132
- Dimensions: 12.00 x 11.00
Bedroom 3
- Level: Upper
- Area: 120
- Dimensions: 12.00 x 10.00
Bedroom 4
- Level: Upper
- Area: 99
- Dimensions: 11.00 x 9.00
Bedroom 5
- Level: Basement
Primary bathroom
- Level: Upper
- Area: 88
- Dimensions: 11.00 x 8.00
Bathroom 2
- Level: Upper
- Area: 60
- Dimensions: 12.00 x 5.00
Bathroom 3
- Level: Basement
Bathroom 4
- Description: Half bath on Main floor
- Level: Main
Dining area
- Level: Main
- Area: 132
- Dimensions: 12.00 x 11.00
Family room
- Level: Basement
Kitchen
- Level: Main
- Area: 130
- Dimensions: 13.00 x 10.00
Laundry
- Level: Upper
- Area: 40
- Dimensions: 8.00 x 5.00
Living room
- Level: Main
- Area: 300
- Dimensions: 20.00 x 15.00
Other
- Description: Pantry
- Level: Main
Heating
- Forced Air
Cooling
- Central Air, SEER 13 or Greater
Appliances
- Included: Humidifier, Dishwasher, Disposal, Microwave, Range, Refrigerator
- Laundry: Electric Dryer Hookup, Laundry Room, Upper Level
Features
- Ceiling Fan(s), Center Island, Eat-in Kitchen, Pantry
- Flooring: Vinyl
- Windows: Low-Emissivity Windows, Screens, Insulated Windows, Window Treatments
- Basement: Full
- Has fireplace: No
Interior area
- Total structure area: 2,075
- Total interior livable area: 2,075 sqft
- Finished area below ground: 587
Property
Parking
- Total spaces: 2
- Parking features: Attached, Garage Door Opener
- Garage spaces: 2
Features
- Stories: 2
Lot
- Size: 9,583 Square Feet
- Dimensions: 71 x 132
- Features: Level, Sidewalk, Ground Cover, Shrubs/Hedges
Details
- Parcel number: 1001641062O
- Zoning description: Residential
Construction
Type & style
- Home type: SingleFamily
- Architectural style: Traditional
- Property subtype: Single Family Residence
Materials
- Stone, Vinyl Siding
- Roof: Composition
Condition
- New construction: No
- Year built: 2018
Utilities & green energy
- Sewer: Public Sewer
- Water: Public
- Utilities for property: Phone Available, Electricity Available, Cable Available, Natural Gas Connected
Community & HOA
Community
- Security: Smoke Detector(s)
- Subdivision: Copperleaf
HOA
- Has HOA: Yes
- Services included: Other
- HOA fee: $65 quarterly
Location
- Region: Portage
Financial & listing details
- Price per square foot: $200/sqft
- Tax assessed value: $188,334
- Annual tax amount: $8,316
- Date on market: 5/4/2026
- Listing terms: Cash,FHA,VA Loan,Conventional
- Electric utility on property: Yes
- Road surface type: Paved
Price history
| Date | Event | Price |
|---|---|---|
| 6/26/2026 | Sold | $415,000$200/sqft |
Source:  MichRIC #26019776 Report a problem MichRIC #26019776 Report a problem | ||
| 5/24/2026 | Pending sale | $415,000$200/sqft |
Source: MichRIC #26019776 Report a problem | ||
| 5/19/2026 | Price change | $415,000-3.5%$200/sqft |
Source: MichRIC #26019776 Report a problem | ||
| 5/4/2026 | Listed for sale | $430,000+28.4%$207/sqft |
Source: MichRIC #26019776 Report a problem | ||
| 1/20/2025 | Listing removed | $335,000+3.1%$161/sqft |
Source:  Realcomp II #66021111227 Report a problem Realcomp II #66021111227 Report a problem | ||
| 1/28/2022 | Sold | $325,000-3%$157/sqft |
Source: Public Record Report a problem | ||
| 11/23/2021 | Pending sale | $335,000$161/sqft |
Source: MichRIC #21111227 Report a problem | ||
| 11/12/2021 | Price change | $335,000-1.5%$161/sqft |
Source: MichRIC #21111227 Report a problem | ||
| 10/29/2021 | Price change | $340,000-4.2%$164/sqft |
Source: MichRIC #21111227 Report a problem | ||
| 10/18/2021 | Listed for sale | $354,900+29.1%$171/sqft |
Source: MichRIC #21111227 Report a problem | ||
| 7/25/2018 | Sold | $274,900$132/sqft |
Source: Public Record Report a problem | ||
Public tax history
| Year | Property taxes | Tax assessment |
|---|---|---|
| 2025 | -- | $197,700 +0.4% |
| 2024 | -- | $196,900 +16.2% |
| 2023 | -- | $169,400 +10.8% |
| 2022 | -- | $152,900 +12.9% |
| 2021 | -- | $135,400 -2.1% |
| 2020 | -- | $138,300 +259.2% |
| 2018 | -- | $38,500 |
Find assessor info on the county website
Neighborhood: 49024
Nearby homes
- $447,0005 bd4 ba2.9k sqft3632 Taunton Trl, Portage, MI 49024Off Market
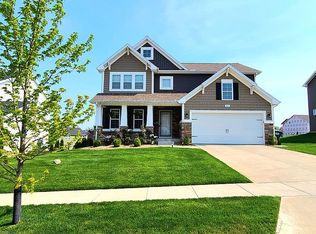
- $378,7003 bd2 ba-- sqft3590 Taunton Trl, Portage, MI 49024Off Market
- $518,0005 bd4 ba3k sqft3652 Taunton Trl, Portage, MI 49024Off Market
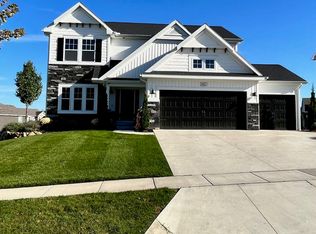
- $473,2004 bd3 ba-- sqft3570 Taunton Trl, Portage, MI 49024Off Market
- $464,9004 bd3 ba2.3k sqft5780 Paxton Ct, Portage, MI 49024Off Market
- $433,3004 bd3 ba2.3k sqft5760 Paxton Ct, Portage, MI 49024Off Market
- $410,2004 bd3 ba1.8k sqft5770 Paxton Ct, Portage, MI 49024Off Market
- $412,4003 bd3 ba-- sqft3615 Taunton Trl, Portage, MI 49024Off Market
Nearby schools
GreatSchools rating
- 7/10Angling Road Elementary SchoolGrades: PK-5Distance: 0.4 mi
- 7/10Portage North Middle SchoolGrades: 6-8Distance: 1.6 mi
- 6/10Portage Northern High SchoolGrades: 9-12Distance: 1.6 mi
Get a cash offer in 3 minutes
Find out how much your home could sell for in as little as 3 minutes with a no-obligation cash offer.
Estimated market value
$415,100
Get a cash offer in 3 minutes
Find out how much your home could sell for in as little as 3 minutes with a no-obligation cash offer.
Estimated market value
$415,100
- Michigan
- Kalamazoo County
- Portage
- 49024
- 3612 Taunton Trl
Nearby cities
Nearby zip codes
Other Portage Topics
