Motivated Seller. This beautiful home is a former model home. It has it all, including, a study, media room and a game room. Designer touches galore... including wall treatments, gourmet kitchen with a 5 burner gas stove, upgraded lighting, plantation shutters with a lifetime warranty, extended patio with a built in kitchen, floor to ceiling corner fireplace in the two story family room. Enter from the garage into a foyer with a drop zone and cubbies. The home boasts a beautiful gunite pool with a spa. Upstairs is another entertainment space with a game room and a media room and 2 generously sized bedrooms. The master bedroom is a retreat with a large bedroom, an ensuite with a garden tub, separate shower and separate vanities. The 4th bedroom could be an office. Enjoy a stroll to a park just down the street as well as very close proximity to all shopping and restaurants. New roof March 2024; New HVAC June 2024; New Fence. 2023; New Pool Nov. 2019; New LVT Flooring Sept. 2024. NOTE THE STUDY OR GAME ROOM COULD BE A 4TH BEDROOM!
Sold
Price Unknown
3612 Trinidad Dr, McKinney, TX 75071
3beds
3,171sqft
Single Family Residence
Built in 2016
6,098 Square Feet Lot
$648,100 Zestimate®
$--/sqft
$3,043 Estimated rent
Home value
$648,100
$609,000 - $693,000
$3,043/mo
Zestimate® history
Owner options
List your home for rent
$3,043/mo
Rent Zestimate®
Find your next renter with Zillow Rental Manager. Plus, with online applications, you can quickly screen prospective tenants – for free.
$3,043/mo
Rent Zestimate®
Refinance and save
$705/mo
Est. payment
Refinancing to a lower rate could help reduce your monthly payments and save thousands over the life of the loan.
$705/mo
Est. payment
Explore your selling options
Work with a Zillow partner agent
Leverage their expertise and Zillow's premium Showcase listings to get your home seen by more buyers.
Get startedList with your own agent
Get your home in front of millions of buyers by listing it on Zillow.
Learn how to do itSell it yourself
Take full control of how buyers see your home on Zillow by listing For Sale by Owner (FSBO).
List your homeWhat's special
Zillow last checked:
Listing updated:
Listed by:
Janice Blackburn 0615282 817-596-9446,
CENTURY 21 Judge Fite Co. 817-596-9446
Bought with:
Stacy Parker
Ebby Halliday Realtors
Source: NTREIS,MLS#: 20719457
Facts & features
Interior
Bedrooms & bathrooms
- Bedrooms: 3
- Bathrooms: 4
- Full bathrooms: 2
- 1/2 bathrooms: 2
Primary bedroom
- Features: Double Vanity, Garden Tub/Roman Tub, Separate Shower
- Level: First
- Dimensions: 14 x 16
Bedroom
- Level: Second
- Dimensions: 16 x 12
Bedroom
- Level: Second
- Dimensions: 12 x 12
Dining room
- Level: First
- Dimensions: 11 x 14
Living room
- Level: First
- Dimensions: 17 x 16
Living room
- Level: Second
- Dimensions: 17 x 16
Office
- Level: First
- Dimensions: 12 x 12
Utility room
- Level: First
- Dimensions: 7 x 8
Heating
- Central, Electric
Cooling
- Central Air, Ceiling Fan(s), Electric
Appliances
- Included: Dishwasher, Disposal, Microwave
- Laundry: Laundry in Utility Room
Features
- Cable TV, Wired for Sound
- Flooring: Carpet, Ceramic Tile, Wood
- Windows: Shutters
- Has basement: No
- Number of fireplaces: 1
- Fireplace features: Gas Log
Interior area
- Total interior livable area: 3,171 sqft
Property
Parking
- Total spaces: 2
- Parking features: Garage Faces Front, Garage, Garage Door Opener, Inside Entrance, Kitchen Level
- Attached garage spaces: 2
Features
- Levels: Two
- Stories: 2
- Patio & porch: Covered
- Pool features: Gunite, In Ground, Pool, Pool/Spa Combo
- Fencing: Wood
Lot
- Size: 6,098 Square Feet
- Features: Interior Lot, Landscaped, Subdivision, Sprinkler System
Details
- Parcel number: R1081100B02001
Construction
Type & style
- Home type: SingleFamily
- Architectural style: Traditional,Detached
- Property subtype: Single Family Residence
Materials
- Brick, Rock, Stone
- Foundation: Slab
- Roof: Composition
Condition
- Year built: 2016
Utilities & green energy
- Sewer: Public Sewer
- Water: Public
- Utilities for property: Sewer Available, Water Available, Cable Available
Community & HOA
Community
- Features: Curbs
- Security: Carbon Monoxide Detector(s), Fire Alarm, Smoke Detector(s)
- Subdivision: Park Ridge
HOA
- Has HOA: Yes
- Services included: Association Management
- HOA fee: $705 annually
- HOA name: XXXXXXXXX
Location
- Region: Mckinney
Financial & listing details
- Annual tax amount: $9,605
- Date on market: 9/20/2024
- Cumulative days on market: 149 days
- Listing terms: Cash,Conventional,VA Loan
- Exclusions: washer, dryer
Price history
| Date | Event | Price |
|---|---|---|
| 3/20/2025 | Sold | -- |
Source: NTREIS #20719457 Report a problem | ||
| 3/3/2025 | Pending sale | $675,000$213/sqft |
Source: NTREIS #20719457 Report a problem | ||
| 2/18/2025 | Contingent | $675,000$213/sqft |
Source: NTREIS #20719457 Report a problem | ||
| 11/20/2024 | Price change | $675,000-2.2%$213/sqft |
Source: NTREIS #20719457 Report a problem | ||
| 11/9/2024 | Price change | $690,000-2.7%$218/sqft |
Source: NTREIS #20719457 Report a problem | ||
| 10/16/2024 | Price change | $709,000-1.5%$224/sqft |
Source: NTREIS #20719457 Report a problem | ||
| 10/2/2024 | Price change | $719,900-0.7%$227/sqft |
Source: NTREIS #20719457 Report a problem | ||
| 9/20/2024 | Listed for sale | $725,000$229/sqft |
Source: NTREIS #20719457 Report a problem | ||
Public tax history
Tax history is unavailable.
Neighborhood: 75071
Nearby homes
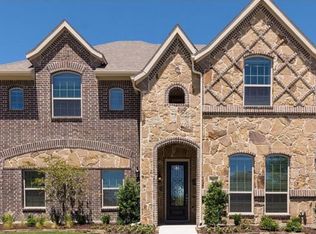
- $651,5003 bd3 ba3.1k sqft3612 Trinidad Dr, McKinney, TX 75070Off Market
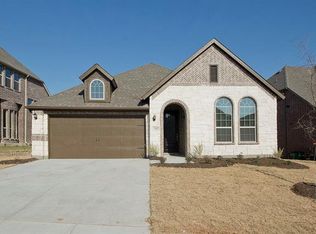
- $466,2003 bd2 ba2k sqft3616 Trinidad Dr, McKinney, TX 75070Off Market
- $448,0004 bd2 ba1.9k sqft3608 Trinidad Dr, McKinney, TX 75070Off Market
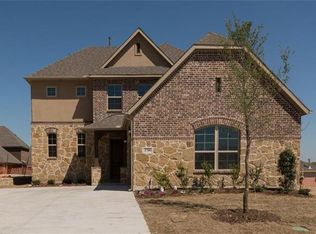
- $604,1004 bd3 ba2.8k sqft3700 Trinidad Dr, McKinney, TX 75070Off Market
- $567,5004 bd4 ba2.8k sqft3700 Trinidad Dr, McKinney, TX 75071Off Market
- $589,0005 bd4 ba3.1k sqft3604 Trinidad Dr, McKinney, TX 75070Off Market
- $491,9003 bd2 ba2.3k sqft3617 Walden Dr, Mc kinney, TX 75070Off Market
- $602,2004 bd4 ba3.3k sqft3613 Walden Dr, McKinney, TX 75070Off Market
Nearby schools
GreatSchools rating
- 9/10Gary And Bobbye Jack Minshew Elementary SchoolGrades: K-5Distance: 1.4 mi
- 9/10Dr Jack Cockrill Middle SchoolGrades: 6-8Distance: 0.8 mi
- 7/10McKinney Boyd High SchoolGrades: 9-12Distance: 0.7 mi
Schools provided by the listing agent
- Elementary: Minshew
- Middle: Dr Jack Cockrill
- High: Mckinney Boyd
- District: McKinney ISD
Source: NTREIS. This data may not be complete. We recommend contacting the local school district to confirm school assignments for this home.
Get a cash offer in 3 minutes
Find out how much your home could sell for in as little as 3 minutes with a no-obligation cash offer.
Estimated market value
$648,100
Get a cash offer in 3 minutes
Find out how much your home could sell for in as little as 3 minutes with a no-obligation cash offer.
Estimated market value
$648,100
- Texas
- Collin County
- McKinney
- 75071
- 3612 Trinidad Dr
Nearby cities
Nearby neighborhoods
Nearby zip codes
Other McKinney Topics
