Available Now! Fantastic 4 Bedroom Home on Cul-De-Sac in Deerview community with literally Everything! --
By ''Everything'' I mean a beautifully Remodeled 2000 SF 4BR Home, 2 BA, 2 Car Garage (and 5 Car Driveway!), Built-in BBQ, extended Patio, Pool, Ramada with lighting, leased full Solar System, Shed & Workshop. Large Cul-De-Sac Lot over 11K SF, has several different areas to relax or work. NO HOA! Gorgeous Chef's Kitchen with Granite Countertops, includes Upgraded Appliances & opens to Great Room with cozy Fireplace & bonus Workspace. Common & wet areas have gorgeous wood design luxury vinyl plank flooring. French Door access to Back Patio & spectacular Yard. Primary Bedroom is Split & has separate Vanity Area & Cabinetry. Extra, extra! large Laundry Room with several Cabinets - & big enough for your spare Refrigerator, plus more. Dream & Entertain in your Backyard Paradise with Built-In Gas BBQ & Ramada with Lighting, large Diving Pool, Workshop that can be used for bar to entertain your guests or your work projects & Huge Yard is absolutely gorgeous . . . easy maintenance Desert Landscaping with just enough Grass in back for playing around. *Home Warranty - Seller will include 1-year warranty with full price offer. *Newer Roof - only 2 years old. *Solar Lease - must qualify to take over lease payments $198 / mo (reduces to $143 / mo years 11-20). *New Water Heater (Jun'23). Front Sun Shades, Refrigerator, Washer & Dryer all included. You won't find many properties as highly cared for by Owner, with this level of beauty & such nice surroundings. Acoma Park & Soccer Field, churches, schools & tons of restaurants & shopping are all within 1 mile!
Sold for $499,990
$499,990
3612 W Evans Drive, Phoenix, AZ 85053
4beds
2baths
1,997sqft
Single Family Residence
Built in 1971
0.26 Acres Lot
$489,600 Zestimate®
$250/sqft
$2,573 Estimated rent
Home value
$489,600
$465,000 - $514,000
$2,573/mo
Zestimate® history
Owner options
List your home for rent
$2,573/mo
Rent Zestimate®
Find your next renter with Zillow Rental Manager. Plus, with online applications, you can quickly screen prospective tenants – for free.
$2,573/mo
Rent Zestimate®
Refinance and save
$2,895/mo
Est. payment
Refinancing to a lower rate could help reduce your monthly payments and save thousands over the life of the loan.
$2,895/mo
Est. payment
Explore your selling options
Work with a Zillow partner agent
Leverage their expertise and Zillow's premium Showcase listings to get your home seen by more buyers.
Get startedList with your own agent
Get your home in front of millions of buyers by listing it on Zillow.
Learn how to do itSell it yourself
Take full control of how buyers see your home on Zillow by listing For Sale by Owner (FSBO).
List your homeWhat's special
Cozy fireplaceExtended patioHuge yardBack patioLarge cul-de-sac lotLarge laundry roomFrench door access
Zillow last checked:
Listing updated:
Listed by:
Kim Van Ornum 602-318-0716,
Niksi
Bought with:
Teresa Clemans, SA658034000
BRI Properties, Inc
Source: ARMLS,MLS#: 6573167
Facts & features
Interior
Bedrooms & bathrooms
- Bedrooms: 4
- Bathrooms: 2
Heating
- Natural Gas, Ceiling
Cooling
- Central Air, Ceiling Fan(s), Programmable Thmstat
Appliances
- Included: Electric Cooktop
Features
- High Speed Internet, Granite Counters, Double Vanity, Breakfast Bar, No Interior Steps, Kitchen Island, Pantry, 3/4 Bath Master Bdrm
- Flooring: Carpet, Vinyl
- Windows: Solar Screens, Double Pane Windows
- Has basement: No
- Has fireplace: Yes
- Fireplace features: Family Room
- Common walls with other units/homes: No Common Walls
Interior area
- Total structure area: 1,997
- Total interior livable area: 1,997 sqft
Property
Parking
- Total spaces: 7
- Parking features: RV Gate, Garage Door Opener, Attch'd Gar Cabinets, Storage
- Garage spaces: 2
- Uncovered spaces: 5
Features
- Stories: 1
- Patio & porch: Covered, Patio
- Exterior features: Private Yard, Storage
- Has private pool: Yes
- Pool features: Diving Pool, Fenced
- Spa features: None
- Fencing: Block
Lot
- Size: 0.26 Acres
- Features: Sprinklers In Rear, Sprinklers In Front, Desert Front, Cul-De-Sac, Gravel/Stone Front, Grass Back, Auto Timer H2O Front, Auto Timer H2O Back
Details
- Additional structures: Gazebo
- Parcel number: 20711236
Construction
Type & style
- Home type: SingleFamily
- Architectural style: Ranch
- Property subtype: Single Family Residence
Materials
- Brick Veneer, Painted, Block
- Roof: Composition
Condition
- Year built: 1971
Details
- Builder name: HALLCRAFT HOMES
Utilities & green energy
- Sewer: Public Sewer
- Water: City Water
Green energy
- Energy efficient items: Solar Panels
Community & HOA
Community
- Features: Near Bus Stop
- Subdivision: DEERVIEW UNIT 8
HOA
- Has HOA: No
- Services included: No Fees
Location
- Region: Phoenix
Financial & listing details
- Price per square foot: $250/sqft
- Tax assessed value: $381,700
- Annual tax amount: $1,570
- Date on market: 10/25/2025
- Cumulative days on market: 32 days
- Listing terms: Cash,Conventional,FHA,VA Loan
- Ownership: Fee Simple
Price history
| Date | Event | Price |
|---|---|---|
| 7/27/2023 | Sold | $499,990$250/sqft |
Source:  ARMLS #6573167 Report a problem ARMLS #6573167 Report a problem | ||
| 6/26/2023 | Listed for sale | $499,990$250/sqft |
Source: ARMLS #6573167 Report a problem | ||
Public tax history
| Year | Property taxes | Tax assessment |
|---|---|---|
| 2025 | $1,698 +4% | $38,170 -3.1% |
| 2024 | $1,632 +1.9% | $39,410 +180.6% |
| 2023 | $1,601 +2% | $14,044 -43.7% |
| 2022 | $1,570 +0.2% | $24,930 +9.1% |
| 2021 | $1,566 +1.9% | $22,850 +7% |
| 2020 | $1,537 +2.9% | $21,350 +6.8% |
| 2019 | $1,494 | $20,000 +7.5% |
| 2018 | $1,494 +0.3% | $18,600 +19.5% |
| 2017 | $1,490 +9.8% | $15,560 +3.3% |
| 2016 | $1,357 +2.2% | $15,060 +4.8% |
| 2015 | $1,328 | $14,370 +44% |
| 2014 | -- | $9,980 +21.3% |
| 2013 | -- | $8,230 -8.2% |
| 2012 | -- | $8,970 -16.2% |
| 2011 | -- | $10,710 -20.5% |
| 2010 | -- | $13,470 -28.8% |
| 2009 | -- | $18,910 -11.4% |
| 2008 | -- | $21,350 +16.3% |
| 2007 | -- | $18,350 +43.9% |
| 2006 | -- | $12,750 |
| 2005 | -- | $12,750 +12.8% |
| 2004 | -- | $11,300 |
| 2003 | -- | $11,300 +13% |
| 2002 | -- | $10,000 |
Find assessor info on the county website
Neighborhood: North Mountain
Nearby homes
- $393,400-- bd2 ba1.3k sqft3619 W Evans Dr, Phoenix, AZ 85053Off Market
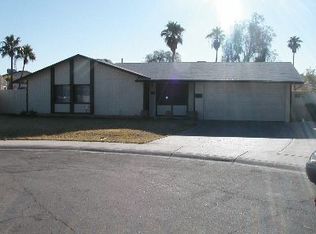
- $427,400-- bd2 ba2.1k sqft3618 W Evans Dr, Phoenix, AZ 85053Off Market
- $359,5003 bd2 ba1.9k sqft14414 N 36th Ave, Phoenix, AZ 85053Off Market
- $348,700-- bd2 ba1.4k sqft14420 N 36th Ave, Phoenix, AZ 85053Off Market
- $433,600-- bd3 ba2.3k sqft3625 W Evans Dr, Phoenix, AZ 85053Off Market
- $348,000-- bd2 ba1.3k sqft3624 W Evans Dr, Phoenix, AZ 85053Off Market
- $437,1004 bd3 ba2.4k sqft14408 N 36th Ave, Phoenix, AZ 85053Off Market
- $455,0003 bd2 ba1.3k sqft14426 N 36th Ave, Phoenix, AZ 85053Sold
Nearby schools
GreatSchools rating
- 7/10Ironwood Elementary SchoolGrades: PK-6Distance: 0.4 mi
- 5/10Desert Foothills Middle SchoolGrades: 7-8Distance: 0.4 mi
- 8/10Greenway High SchoolGrades: 9-12Distance: 0.8 mi
Schools provided by the listing agent
- Elementary: Acacia Elementary School
- Middle: Desert Foothills Middle School
- High: Greenway High School
- District: Washington Elementary District
Source: ARMLS. This data may not be complete. We recommend contacting the local school district to confirm school assignments for this home.
Get a cash offer in 3 minutes
Find out how much your home could sell for in as little as 3 minutes with a no-obligation cash offer.
Estimated market value
$489,600
Get a cash offer in 3 minutes
Find out how much your home could sell for in as little as 3 minutes with a no-obligation cash offer.
Estimated market value
$489,600
- Arizona
- Maricopa County
- Phoenix
- 85053
- North Mountain
- 3612 W Evans Drive
Nearby cities
Nearby neighborhoods
Nearby zip codes
Other Phoenix Topics
