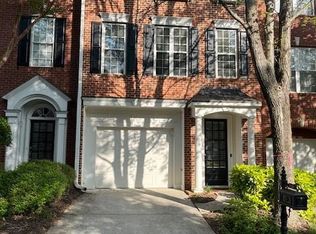
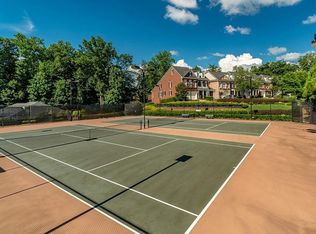
PRICE IMPROVEMENT: Location, luxury, and lifestyle come together in this lightfilled endunit townhome in gated Heritage at Roswell's desirable Lakeside section-one of the community's larger extended floorplans with three fully finished living levels. Offering approximately 2,776 square feet of lowmaintenance living, this rare endunit includes extensions on every level: a bright sunroom off the main living area, an oversized sitting room/office in the primary suite, and an expanded terrace level with full bath and two large closets for incredible flexibility. The main level is made for everyday living and entertaining with a welcoming foyer, separate dining room that seats 12+, and a fireside family room that flows into the sunroom overlooking the trees. The wellappointed kitchen offers abundant cabinetry and storage, ample counter space, and easy access to the dining area so hosting is a breeze. Hardwood floors, fresh paint, newer carpet, and a 2020 HVAC system provide moveinready peace of mind. Upstairs, retreat to the oversized primary suite with a private sitting area-ideal for a home office, reading nook, or workout space-and a spainspired bath featuring a jetted tub, separate shower, and double vanities. A spacious secondary bedroom with its own full bath and convenient upstairs laundry complete the top level. The finished terrace level is a true bonus, offering a large flex space with full bath and dual closets that works beautifully as a guest/inlaw suite, teen retreat, media room, or dedicated home office with its own level of privacy. Step outside to enjoy the corner, level lot and wooded backdrop that make this endunit feel more private than many townhomes. Heritage at Roswell delivers a resortstyle amenity package rarely found at this price point: two pools, tennis courts, fitness center, clubhouse, walking trails, and a picturesque lake-all behind the security of a gated entrance. The HOA covers maintenance of the structure and grounds, pest control, swim and tennis, and reserves, allowing you to trade yard work and exterior upkeep for weekends at the pool or walks around the lake. All of this in a prime Roswell location with easy access to GA400, top North Fulton employment centers, Canton Street dining, parks, and shopping. If you're looking for a spacious, moveinready townhome with a flexible terrace level and true lockandleave convenience in a gated, amenityrich community, this Waters Edge home is a mustsee.
Closed
Zillow last checked:
Listing updated:
Bought with:
Jack Lowry, 414270
Century 21 Results
Source: GAMLS,MLS#: 10690337
Price history
| Date | Event | Price |
|---|---|---|
| 6/9/2026 | Sold | $476,500-0.7%$220/sqft |
Source:  GAMLS #10690337 Report a problem GAMLS #10690337 Report a problem | ||
| 5/19/2026 | Pending sale | $479,900$222/sqft |
Source:  FMLS GA #7717197 Report a problem FMLS GA #7717197 Report a problem | ||
| 5/11/2026 | Contingent | $479,900$222/sqft |
Source: eXp Realty #7717197 Report a problem | ||
| 4/27/2026 | Price change | $479,900-1.1%$222/sqft |
Source: GAMLS #10690337 Report a problem | ||
| 3/5/2026 | Price change | $485,000-3%$224/sqft |
Source: GAMLS #10690337 Report a problem | ||
| 2/12/2026 | Listed for sale | $500,000+31.6%$231/sqft |
Source: FMLS GA #7717197 Report a problem | ||
| 3/6/2024 | Listing removed | $379,900-0.5%$175/sqft |
Source: GAMLS #8976796 Report a problem | ||
| 8/13/2021 | Sold | $381,900+0.5%$176/sqft |
Source:  GAMLS #8976796 Report a problem GAMLS #8976796 Report a problem | ||
| 7/19/2021 | Pending sale | $379,900$175/sqft |
Source: GAMLS #8976796 Report a problem | ||
| 5/22/2021 | Contingent | $379,900+30.1%$175/sqft |
Source: GAMLS #8976796 Report a problem | ||
| 3/23/2017 | Sold | $292,000-1%$135/sqft |
Source:  FMLS GA #5776136 Report a problem FMLS GA #5776136 Report a problem | ||
| 2/27/2017 | Pending sale | $295,000$136/sqft |
Source: Harry Norman, REALTORS� #5776136 Report a problem | ||
| 11/22/2016 | Listed for sale | $295,000+59.5%$136/sqft |
Source: HARRY NORMAN REALTORS #8101189 Report a problem | ||
| 5/26/2011 | Sold | $184,900$85/sqft |
Source: Agent Provided Report a problem | ||
| 4/10/2011 | Price change | $184,900-5.1%$85/sqft |
Source: foreclosure.com Report a problem | ||
| 3/6/2011 | Price change | $194,900-11.1%$90/sqft |
Source: foreclosure.com Report a problem | ||
| 3/5/2011 | Listed for sale | -- |
Source: foreclosure.com Report a problem | ||
| 11/28/2010 | Listing removed | -- |
Source: foreclosure.com Report a problem | ||
| 11/24/2010 | Listed for sale | -- |
Source: foreclosure.com Report a problem | ||
| 11/2/2010 | Sold | $219,134-20.3%$101/sqft |
Source: Public Record Report a problem | ||
| 3/2/2007 | Sold | $275,000-1.4%$127/sqft |
Source: Public Record Report a problem | ||
| 7/10/2006 | Sold | $278,900+20%$129/sqft |
Source: Public Record Report a problem | ||
| 4/12/2004 | Sold | $232,400$107/sqft |
Source: Public Record Report a problem | ||
Nearby homes

Get a cash offer in 3 minutes
Find out how much your home could sell for in as little as 3 minutes with a no-obligation cash offer.
Estimated market value
$466,500
