Welcome to this beautifully maintained one-owner ranch-style home nestled in a peaceful neighborhood, offering comfort, style, and convenience all in one package. With thoughtful updates throughout, this home is move-in ready and perfect for those seeking low-maintenance living with high-quality finishes.
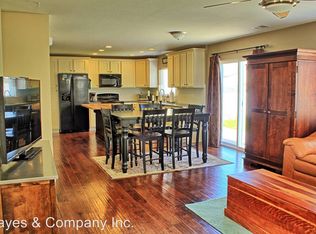
Step inside to an open floor plan featuring newer LVP flooring, fresh paint, and abundant natural light from double-pane Andersen windows—many with blinds, some enhanced with remote-controlled operation. The spacious living area centers around a cozy gas fireplace, ideal for relaxing evenings.
The kitchen boasts stainless steel appliances, granite countertops, a pantry, and plenty of cabinetry, making meal prep a breeze. The primary bedroom offers a private ensuite with a tub/shower combo and a generous walk-in closet. Three potential bedrooms in total include a flexible space perfect for a home office or guest room. The second bathroom is ADA compliant, thoughtfully designed for accessibility and ease of use.
Additional highlights include a dedicated laundry room, a durable concrete tile roof, and a two-car garage equipped with built-in storage racks to keep everything organized. Enjoy outdoor living on the south-facing concrete patio complete with Trex railing and pergola, perfect for entertaining or simply soaking up the sun. The fenced yard is ideal for pets and includes a Tuff Shed for added storage, as well as a sprinkler system to keep your landscape lush. Don't forget the open space behind the home great for privacy.
Located just minutes from trails, schools, shopping, restaurants, and the hospital—this home offers both serenity and accessibility.
Don’t miss the opportunity to own this lovingly cared-for home with all the upgrades you’ve been waiting for!
Sold for $525,000
$525,000
3612 Wonder Drive, Castle Rock, CO 80109
3beds
1,360sqft
Single Family Residence
Built in 2004
4,792 Square Feet Lot
$517,700 Zestimate®
$386/sqft
$2,724 Estimated rent
Home value
$517,700
Estimated sales range
Not available
$2,724/mo
Zestimate® history
Owner options
List your home for rent
$2,724/mo
Rent Zestimate®
Find your next renter with Zillow Rental Manager. Plus, with online applications, you can quickly screen prospective tenants – for free.
$2,724/mo
Rent Zestimate®
Refinance and save
$3,428/mo
Est. payment
Refinancing to a lower rate could help reduce your monthly payments and save thousands over the life of the loan.
$3,428/mo
Est. payment
Explore your selling options
Work with a Zillow partner agent
Leverage their expertise and Zillow's premium Showcase listings to get your home seen by more buyers.
Get startedList with your own agent
Get your home in front of millions of buyers by listing it on Zillow.
Learn how to do itSell it yourself
Take full control of how buyers see your home on Zillow by listing For Sale by Owner (FSBO).
List your homeWhat's special
Fenced yardDedicated laundry roomPrivate ensuiteSprinkler systemFresh paintTwo-car garageStainless steel appliances
Zillow last checked:
Listing updated:
Listed by:
Bonnie Schwam 719-651-2916 bonnie@bonniesellscolorado.com,
eXp Realty, LLC
Bought with:
Stephanie Collins, 100050205
Redfin Corporation
The Collins Crown Home Group
Redfin Corporation
Source: REcolorado as distributed by MLS GRID,MLS#: 8061583
Facts & features
Interior
Bedrooms & bathrooms
- Bedrooms: 3
- Bathrooms: 2
- Full bathrooms: 1
- 3/4 bathrooms: 1
- Main level bathrooms: 2
- Main level bedrooms: 3
Primary bedroom
- Description: Ensuite, And Walk-In Closet, Remote Controlled Blinds, New Lvp Flooring And Paint
- Level: Main
- Area: 197.34 Square Feet
- Dimensions: 13.8 x 14.3
Bedroom
- Description: Library/Office Or 3rd Bedroom With French Doors, Walk-In Closet, New Lvp Flooring
- Level: Main
- Area: 171.99 Square Feet
- Dimensions: 14.7 x 11.7
Bedroom
- Description: Secondary Bedroom With New Lvp Flooring And Paint
- Level: Main
- Area: 105.04 Square Feet
- Dimensions: 10.1 x 10.4
Primary bathroom
- Description: Vanity, Soaking Tub With Shower, Separate Water Closet, New Lvp Flooring
- Level: Main
- Area: 62.54 Square Feet
- Dimensions: 5.3 x 11.8
Bathroom
- Description: New Shower With Bench, New Paint, New Light Fixture, New Lvp Flooring
- Level: Main
- Area: 47.36 Square Feet
- Dimensions: 7.4 x 6.4
Great room
- Description: New Lvp Flooring, Ceiling Fan, Fireplace, New Windows, Blinds
- Level: Main
- Area: 273.87 Square Feet
- Dimensions: 17.9 x 15.3
Kitchen
- Description: Stainless Appliances, New Lighting, Top Down/Bottom-Up Blinds, Pantry, Walk-Out To Patio, 42" Cabinets, New Lvp Flooring
- Level: Main
- Area: 238.6 Square Feet
- Dimensions: 18.2 x 13.11
Laundry
- Description: Newer Washer/Dryer With Upper Cabinets For Storage
- Level: Main
- Area: 35.4 Square Feet
- Dimensions: 6 x 5.9
Heating
- Forced Air
Cooling
- Central Air
Appliances
- Included: Dishwasher, Disposal, Dryer, Microwave, Oven, Range, Refrigerator, Washer
- Laundry: In Unit
Features
- Ceiling Fan(s), Eat-in Kitchen, Granite Counters, High Ceilings, High Speed Internet, Laminate Counters, No Stairs, Open Floorplan, Pantry, Primary Suite, Smoke Free, Vaulted Ceiling(s), Walk-In Closet(s), Wired for Data
- Flooring: Vinyl
- Windows: Double Pane Windows, Window Coverings, Window Treatments
- Has basement: No
- Number of fireplaces: 1
- Fireplace features: Gas, Great Room
Interior area
- Total structure area: 1,360
- Total interior livable area: 1,360 sqft
- Finished area above ground: 1,360
Property
Parking
- Total spaces: 2
- Parking features: Concrete, Lighted, Storage
- Attached garage spaces: 2
Features
- Levels: One
- Stories: 1
- Patio & porch: Covered, Deck, Front Porch
- Exterior features: Garden, Private Yard, Rain Gutters
- Fencing: Partial
- Has view: Yes
- View description: Meadow
Lot
- Size: 4,792 Square Feet
- Features: Greenbelt, Irrigated, Landscaped, Level, Master Planned, Meadow, Sprinklers In Front, Sprinklers In Rear
- Residential vegetation: Grassed
Details
- Parcel number: R0442336
- Special conditions: Standard
Construction
Type & style
- Home type: SingleFamily
- Architectural style: Cottage
- Property subtype: Single Family Residence
Materials
- Frame, Stucco
- Foundation: Concrete Perimeter, Slab
- Roof: Concrete
Condition
- Updated/Remodeled
- Year built: 2004
Details
- Builder name: Richmond American Homes
Utilities & green energy
- Sewer: Public Sewer
- Water: Public
- Utilities for property: Cable Available, Electricity Connected, Natural Gas Connected
Community & HOA
Community
- Security: Carbon Monoxide Detector(s), Smoke Detector(s)
- Subdivision: The Meadows
HOA
- Has HOA: Yes
- Amenities included: Clubhouse, Park, Playground, Pool, Trail(s)
- Services included: Recycling, Trash
- HOA fee: $259 quarterly
- HOA name: The Meadows Neighborhood Company
- HOA phone: 303-468-5215
Location
- Region: Castle Rock
Financial & listing details
- Price per square foot: $386/sqft
- Tax assessed value: $529,291
- Annual tax amount: $3,504
- Date on market: 3/30/2025
- Listing terms: Cash,Conventional,FHA,VA Loan
- Exclusions: Listing Agents Staging Items
- Ownership: Individual
- Electric utility on property: Yes
- Road surface type: Paved
Price history
| Date | Event | Price |
|---|---|---|
| 4/16/2025 | Sold | $525,000+1.9%$386/sqft |
Source:  REcolorado as distributed by MLS GRID #8061583 Report a problem REcolorado as distributed by MLS GRID #8061583 Report a problem | ||
| 3/31/2025 | Pending sale | $515,000$379/sqft |
Source: REcolorado as distributed by MLS GRID #8061583 Report a problem | ||
| 3/28/2025 | Listed for sale | $515,000+147.5%$379/sqft |
Source: REcolorado as distributed by MLS GRID #8061583 Report a problem | ||
| 6/16/2004 | Sold | $208,058$153/sqft |
Source: Public Record Report a problem | ||
Public tax history
| Year | Property taxes | Tax assessment |
|---|---|---|
| 2025 | $3,504 -0.9% | $33,080 -11.3% |
| 2024 | $3,536 +32.1% | $37,290 -1% |
| 2023 | $2,677 -3.8% | $37,650 +42.9% |
| 2022 | $2,782 | $26,340 -2.8% |
| 2021 | -- | $27,110 +10.7% |
| 2020 | $2,526 +12.1% | $24,500 |
| 2019 | $2,254 | $24,500 +14.4% |
| 2018 | $2,254 +6% | $21,420 |
| 2017 | $2,126 +8.9% | $21,420 +10.8% |
| 2016 | $1,952 -1.8% | $19,330 |
| 2015 | $1,989 +17.8% | $19,330 +24.8% |
| 2014 | $1,688 | $15,490 |
| 2013 | -- | $15,490 +1.4% |
| 2012 | -- | $15,270 |
| 2011 | -- | $15,270 -19.8% |
| 2010 | -- | $19,040 +4.3% |
| 2009 | $983 | $18,250 |
| 2008 | -- | $18,250 +7% |
| 2007 | -- | $17,050 |
| 2006 | $1,769 +1115.2% | $17,050 +97.6% |
| 2004 | $146 | $8,630 |
Find assessor info on the county website
Neighborhood: The Meadows
Nearby homes
- $510,0003 bd2 ba1.5k sqft3628 Wonder Dr, Castle Rock, CO 80109Off Market
- $530,4003 bd3 ba1.6k sqft3578 Wonder Dr, Castle Rock, CO 80109Off Market

- $539,4003 bd2 ba1.9k sqft3646 Wonder Dr, Castle Rock, CO 80109Off Market

- $482,4003 bd2 ba1.3k sqft3617 Wonder Dr, Castle Rock, CO 80109Off Market
- $496,7003 bd3 ba1.4k sqft3595 Wonder Dr, Castle Rock, CO 80109Off Market
- $2,9003 bd3 ba1.5k sqft3546 Wonder Dr, Castle Rock, CO 80109For Rent
- $491,6002 bd2 ba1.4k sqft3562 Wonder Dr, Castle Rock, CO 80109Off Market
- $447,5002 bd2 ba1.1k sqft3641 Wonder Dr, Castle Rock, CO 80109Off Market
Nearby schools
GreatSchools rating
- 8/10Soaring Hawk Elementary SchoolGrades: PK-6Distance: 0.9 mi
- 5/10Castle Rock Middle SchoolGrades: 7-8Distance: 0.7 mi
- 8/10Castle View High SchoolGrades: 9-12Distance: 0.8 mi
Schools provided by the listing agent
- Elementary: Soaring Hawk
- Middle: Castle Rock
- High: Castle View
- District: Douglas RE-1
Source: REcolorado as distributed by MLS GRID. This data may not be complete. We recommend contacting the local school district to confirm school assignments for this home.
Get a cash offer in 3 minutes
Find out how much your home could sell for in as little as 3 minutes with a no-obligation cash offer.
Estimated market value
$517,700
Get a cash offer in 3 minutes
Find out how much your home could sell for in as little as 3 minutes with a no-obligation cash offer.
Estimated market value
$517,700
- Colorado
- Douglas County
- Castle Rock
- 80109
- The Meadows
- 3612 Wonder Drive
