Welcome home to Panorama Drive, located up against the foothills of upper Yucaipa! This absolutely stunning single story home features: Almost 1600 sf. of living space; 3 spacious bedrooms and 2 bathrooms; As you come through the iron front door, you are greeted with the open concept floor plan, natural lighting, and upgrades galore! The living room features a beautiful limestone fireplace, windows looking out to the front and backyards, window shutters, ceiling fan, and recessed lighting; The kitchen features upgrades white cabinetry, black quartz counter tops, professional grade stainless steel KitchenAid appliances (refrigerator included!), subway accent tile backsplash, large stainless steel kitchen sink, recessed lighting, ample storage space, and more!; Down the East wing is the indoor laundry room (washer/dryer are included!) and the primary suite; The primary bedroom suite includes the spacious bedroom with sliding glass door leading out to the backyard/patio, walk-in closet, and primary bathroom; Down the West wing are the 2 spacious guest bedrooms and full guest bathroom. The exterior features mature and gorgeous landscaping, along with multiple patios, entertaining spaces, lawn, circle driveway, side driveway with gate, and more! The back of the property features a detached garage/workshop - complete with 2 rollup garage door bays, bonus shop area, and a 2-car covered carport (enclose for an ADU/guest suite???). Bonus features include: Almost ½ acre lot, dual paned windows, window shutters, vinyl wood flooring, upgraded central HVAC system, composition roof, sprinkler systems, and more! Come and see for yourself, you won't be disappointed! Make sure to checkout to the video tour and 3D tour under features (depending on the website you are viewing).
Sold for $750,000
Listed by: RE/MAX ADVANTAGE • BRANDON MIHLD • Contact: 909-307-5665
Bought with: CENTURY 21 LOIS LAUER REALTY
$750,000
36126 Panorama Dr, Yucaipa, CA 92399
3beds
1,510sqft
Single Family Residence
Built in 1954
0.48 Acres Lot
$743,500 Zestimate®
$497/sqft
$3,121 Estimated rent
Home value
$743,500
$669,000 - $825,000
$3,121/mo
Zestimate® history
Owner options
List your home for rent
$3,121/mo
Rent Zestimate®
Find your next renter with Zillow Rental Manager. Plus, with online applications, you can quickly screen prospective tenants – for free.
$3,121/mo
Rent Zestimate®
Refinance and save
$4,739/mo
Est. payment
Refinancing to a lower rate could help reduce your monthly payments and save thousands over the life of the loan.
$4,739/mo
Est. payment
Explore your selling options
Work with a Zillow partner agent
Leverage their expertise and Zillow's premium Showcase listings to get your home seen by more buyers.
Get startedList with your own agent
Get your home in front of millions of buyers by listing it on Zillow.
Learn how to do itSell it yourself
Take full control of how buyers see your home on Zillow by listing For Sale by Owner (FSBO).
List your homeWhat's special
Limestone fireplaceMature and gorgeous landscapingMultiple patiosComposition roofPrimary suiteBlack quartz countertopsOpen concept floor plan
Zillow last checked:
Listing updated:
Listed by:
BRANDON MIHLD DRE #01968068 909-709-9841,
RE/MAX ADVANTAGE
Bought with:
MICHAEL SYRETT, DRE #01150194
CENTURY 21 LOIS LAUER REALTY
Source: CRMLS,MLS#: IG25187730 Originating MLS: California Regional MLS
Originating MLS: California Regional MLSFacts & features
Interior
Bedrooms & bathrooms
- Bedrooms: 3
- Bathrooms: 2
- Full bathrooms: 2
- Main level bathrooms: 2
- Main level bedrooms: 3
Rooms
- Room types: Bedroom, Entry/Foyer, Kitchen, Laundry, Living Room, Primary Bathroom, Primary Bedroom, Other, Workshop
Primary bedroom
- Features: Main Level Primary
Bedroom
- Features: All Bedrooms Down
Bedroom
- Features: Bedroom on Main Level
Bathroom
- Features: Bathtub, Closet, Full Bath on Main Level, Remodeled, Separate Shower, Tub Shower, Walk-In Shower
Kitchen
- Features: Kitchen Island, Kitchen/Family Room Combo, Pots & Pan Drawers, Quartz Counters, Remodeled, Self-closing Cabinet Doors, Self-closing Drawers, Updated Kitchen
Heating
- Central, Fireplace(s)
Cooling
- Central Air
Appliances
- Included: Convection Oven, Dishwasher, Disposal, Gas Range, Microwave, Refrigerator, Water Heater, Dryer, Washer
- Laundry: Inside, Laundry Room, Stacked
Features
- Breakfast Bar, Ceiling Fan(s), Eat-in Kitchen, Open Floorplan, Pantry, Quartz Counters, Recessed Lighting, See Remarks, All Bedrooms Down, Bedroom on Main Level, Main Level Primary, Walk-In Closet(s), Workshop
- Flooring: Vinyl
- Has fireplace: Yes
- Fireplace features: Living Room
- Common walls with other units/homes: No Common Walls
Interior area
- Total interior livable area: 1,510 sqft
Property
Parking
- Total spaces: 6
- Parking features: Circular Driveway, Concrete, Carport, Door-Multi, Detached Carport, Driveway Down Slope From Street, Driveway, Driveway Up Slope From Street, Garage, Gravel, Gated, RV Potential, RV Gated, RV Access/Parking, Garage Faces Side, See Remarks, Workshop in Garage
- Garage spaces: 4
- Carport spaces: 2
- Covered spaces: 6
Features
- Levels: One
- Stories: 1
- Entry location: Front Door
- Patio & porch: Concrete, Covered
- Pool features: None
- Spa features: None
- Fencing: Chain Link,Wrought Iron
- Has view: Yes
- View description: Hills, Mountain(s)
Lot
- Size: 0.48 Acres
- Features: Back Yard, Front Yard, Lawn, Landscaped, Sprinkler System, Yard
Details
- Additional structures: Workshop
- Parcel number: 0321201100000
- Special conditions: Standard
Construction
Type & style
- Home type: SingleFamily
- Architectural style: Patio Home
- Property subtype: Single Family Residence
Materials
- Stucco
- Roof: Composition
Condition
- Updated/Remodeled
- New construction: No
- Year built: 1954
Utilities & green energy
- Sewer: Public Sewer
- Water: Public
- Utilities for property: Electricity Connected, Natural Gas Connected, Sewer Connected, Water Connected
Community & HOA
Community
- Features: Curbs, Gutter(s)
Location
- Region: Yucaipa
Financial & listing details
- Price per square foot: $497/sqft
- Tax assessed value: $699,149
- Annual tax amount: $8,684
- Date on market: 8/19/2025
- Cumulative days on market: 13 days
- Listing terms: Cash,Cash to New Loan,Conventional,FHA,Submit,VA Loan
- Road surface type: Paved
Price history
| Date | Event | Price |
|---|---|---|
| 10/21/2025 | Sold | $750,000-2%$497/sqft |
Source:  CRMLS #IG25187730 Report a problem CRMLS #IG25187730 Report a problem | ||
| 9/5/2025 | Contingent | $765,000$507/sqft |
Source: CRMLS #IG25187730 Report a problem | ||
| 8/20/2025 | Listed for sale | $765,000+13.8%$507/sqft |
Source: CRMLS #IG25187730 Report a problem | ||
| 7/29/2022 | Sold | $672,000+1.8%$445/sqft |
Source: Public Record Report a problem | ||
| 6/29/2022 | Pending sale | $659,900$437/sqft |
Source: CRMLS #IV22137748 Report a problem | ||
| 6/24/2022 | Listed for sale | $659,900+57.1%$437/sqft |
Source: CRMLS #IV22137748 Report a problem | ||
| 12/26/2019 | Sold | $420,000$278/sqft |
Source: Public Record Report a problem | ||
Public tax history
| Year | Property taxes | Tax assessment |
|---|---|---|
| 2025 | $8,684 +3% | $699,149 +2% |
| 2024 | $8,427 +1.5% | $685,440 +2% |
| 2023 | $8,303 +50% | $672,000 +55.3% |
| 2022 | $5,536 +1.6% | $432,838 +2% |
| 2021 | $5,449 -0.7% | $424,351 +1% |
| 2020 | $5,488 +131.4% | $420,000 +143.8% |
| 2019 | $2,372 +19.2% | $172,274 +2% |
| 2018 | $1,990 +2.3% | $168,896 +2% |
| 2017 | $1,945 | $165,584 +2% |
| 2016 | $1,945 +1.4% | $162,337 +1.5% |
| 2015 | $1,918 +1.1% | $159,898 +2% |
| 2014 | $1,897 | $156,766 +5.2% |
| 2013 | -- | $149,058 +2% |
| 2012 | -- | $146,135 +2% |
| 2011 | -- | $143,270 +0.8% |
| 2010 | -- | $142,200 -0.2% |
| 2009 | -- | $142,538 +2% |
| 2008 | -- | $139,743 +2% |
| 2007 | -- | $137,003 +2% |
| 2006 | -- | $134,317 +2% |
| 2005 | -- | $131,684 +2% |
| 2004 | -- | $129,102 +1.9% |
| 2003 | -- | $126,736 +2% |
| 2002 | -- | $124,251 +2% |
| 2001 | -- | $121,815 +2% |
| 2000 | -- | $119,426 |
Find assessor info on the county website
Neighborhood: 92399
Nearby homes
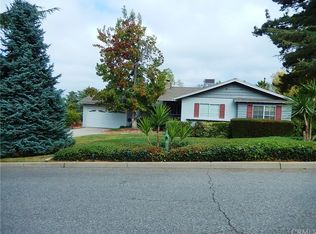
- $801,4005 bd2 ba1.9k sqft36106 Panorama Dr, Yucaipa, CA 92399Off Market
- $723,7003 bd3 ba2.1k sqft36140 Panorama Dr, Yucaipa, CA 92399Off Market
- $682,6003 bd2 ba1.7k sqft36141 Highland Ave, Yucaipa, CA 92399Off Market
- $650,8003 bd2 ba1.9k sqft36088 Panorama Dr, Yucaipa, CA 92399Off Market
- $726,0003 bd2 ba1.8k sqft36160 Panorama Dr, Yucaipa, CA 92399Off Market
- $972,2005 bd3 ba3.1k sqft36153 Highland Ave, Yucaipa, CA 92399Off Market
- $652,5004 bd2 ba1.8k sqft36125 Panorama Dr, Yucaipa, CA 92399Off Market
- $593,9003 bd2 ba1.7k sqft36105 Panorama Dr, Yucaipa, CA 92399Off Market
Nearby schools
GreatSchools rating
- 8/10Ridgeview Elementary SchoolGrades: K-5Distance: 1.5 mi
- 5/10Park View Middle SchoolGrades: 6-8Distance: 1.7 mi
- 8/10Yucaipa High SchoolGrades: 9-12Distance: 4.1 mi
Get a cash offer in 3 minutes
Find out how much your home could sell for in as little as 3 minutes with a no-obligation cash offer.
Estimated market value
$743,500
Get a cash offer in 3 minutes
Find out how much your home could sell for in as little as 3 minutes with a no-obligation cash offer.
Estimated market value
$743,500
- California
- San Bernardino County
- Yucaipa
- 92399
- 36126 Panorama Dr
Nearby cities
Nearby zip codes
Other Yucaipa Topics
