Skip main navigation
Sold for $770,000
  • $770,000

    36126 Vireo Cir, Ocean View, DE 19970

    4beds
    3,219sqft
    Single Family Residence
    Built in 2009
    9,583 Square Feet Lot
    $774,600 Zestimate®
    $239/sqft
    $3,199 Estimated rent

    Home value

    $774,600

    $736,000 - $813,000

    $3,199/mo

    Zestimate® history
    Loading
    Loading...

    Owner options

    List your home for rent

    $3,199/mo

    Rent Zestimate®

    Find your next renter with Zillow Rental Manager. Plus, with online applications, you can quickly screen prospective tenants – for free.

    Learn more

    $3,199/mo

    Rent Zestimate®

    Refinance and save

    $3,797/mo

    Est. payment

    Refinancing to a lower rate could help reduce your monthly payments and save thousands over the life of the loan.

    See today's rates

    $3,797/mo

    Est. payment

    Explore your selling options

    Work with a Zillow partner agent

    Leverage their expertise and Zillow's premium Showcase listings to get your home seen by more buyers.

    Get started

    List with your own agent

    Get your home in front of millions of buyers by listing it on Zillow.

    Learn how to do it

    Sell it yourself

    Take full control of how buyers see your home on Zillow by listing For Sale by Owner (FSBO).

    List your home

    What's special

    Full stone fireplaceHardwood floorsStainless steel appliancesGenerous closet space throughoutCustom cabinetryTwo pantriesCeiling fans
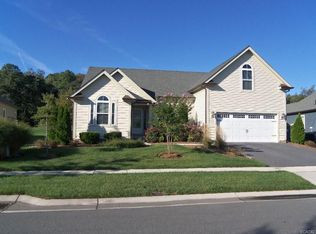
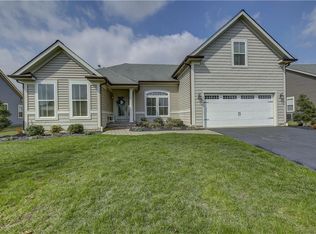
    One of Bay Forest's most popular floor plans, the Seaport offers an exceptionally versatile layout with plenty of space for everyday living and guests. The stunning kitchen was completely renovated in 2020 with custom cabinetry, upgraded storage including roll-out drawers and deep drawers, an oversized island with ample storage, two pantries, double wall ovens, stainless steel appliances, and a tile backsplash. Cabinet and under-cabinet lighting add both function and warmth to this beautifully designed space. The main level features three bedrooms plus an office with French doors, while the second floor offers a bedroom, a bonus/family room/5th bedroom, and another full bath. The spacious and open living area has hardwood floors, a full stone fireplace, and an abundance of windows overlooking the lush, mature landscaping. The large screened porch features a three-season vinyl system, creating additional living space and a comfortable spot to enjoy the attractive landscaping, adjoining the rear deck. The spacious primary suite includes a tray ceiling and two walk-in closets. Two first-floor guest bedrooms share a hall bath and are privately situated away from the primary suite. Additional features include generous closet space throughout, ceiling fans, an alarm system, a separate laundry room, irrigation, and a two-car attached garage. Two separate heating systems provide added efficiency and flexibility, with the first-floor system replaced in 2026. The home has never been rented and is being sold partially furnished. Enjoy all that Bay Forest has to offer, with extensive community amenities right outside your door and Bethany Beach, shopping, and restaurants just a short drive away.

    Zillow last checked:

    Listing updated:

    Listed by:

    SARAH FRENCH 410-430-5421,

    Long & Foster Real Estate, Inc.

    Bought with:

    Paula Cashion, R3-0019827

    Coldwell Banker Realty

    Source: Bright MLS,MLS#: DESU2121116MLS Logo

    Facts & features

    Interior

    Bedrooms & bathrooms
    • Bedrooms: 4
    • Bathrooms: 3
    • Full bathrooms: 3
    • Main level bathrooms: 2
    • Main level bedrooms: 3
    Rooms
    • Room types: Living Room, Primary Bedroom, Bedroom 2, Bedroom 3, Bedroom 4, Kitchen, Breakfast Room, Laundry, Office, Bonus Room
    Primary bedroom
    • Level: Main
    Bedroom 2
    • Level: Main
    Bedroom 3
    • Level: Main
    Bedroom 4
    • Level: Upper
    Bonus room
    • Level: Upper
    Breakfast room
    • Level: Main
    Kitchen
    • Level: Main
    Laundry
    • Level: Main
    Living room
    • Level: Main
    Office
    • Level: Main
    Screened porch
    • Level: Main
    Heating
    • Forced Air, Natural Gas
    Cooling
    • Central Air, Electric
    Appliances
    • Included: Cooktop, Oven, Refrigerator, Ice Maker, Extra Refrigerator/Freezer, Disposal, Microwave, Washer, Dryer, Water Heater, Dishwasher, Double Oven, Stainless Steel Appliance(s), Exhaust Fan, Self Cleaning Oven, Gas Water Heater
    • Laundry: Main Level, Laundry Room
    Features
    • Ceiling Fan(s), Breakfast Area, Combination Kitchen/Dining, Combination Kitchen/Living, Entry Level Bedroom, Open Floorplan, Kitchen - Gourmet, Kitchen Island, Kitchen - Table Space, Pantry, Primary Bath(s), Recessed Lighting, Sound System, Bathroom - Tub Shower, Walk-In Closet(s), Bathroom - Stall Shower, Upgraded Countertops, 9'+ Ceilings, Dry Wall
    • Flooring: Hardwood, Carpet, Ceramic Tile, Wood
    • Doors: French Doors
    • Windows: Screens, Window Treatments
    • Has basement: No
    • Number of fireplaces: 1
    • Fireplace features: Screen, Gas/Propane
    Interior area
    • Total structure area: 3,219
    • Total interior livable area: 3,219 sqft
    • Finished area above ground: 3,219
    • Finished area below ground: 0

    Property

    Parking
    • Total spaces: 6
    • Parking features: Garage Faces Front, Garage Door Opener, Inside Entrance, Asphalt, Attached, Driveway
    • Attached garage spaces: 2
    • Uncovered spaces: 4
    Accessibility
    • Accessibility features: None
    Features
    • Levels: Two
    • Stories: 2
    • Patio & porch: Deck, Screened, Porch, Enclosed, Screened Porch
    • Exterior features: Underground Lawn Sprinkler
    • Pool features: Community
    Lot
    • Size: 9,583 Square Feet
    • Dimensions: 72.00 x 125.00
    • Features: Landscaped
    Details
    • Additional structures: Above Grade, Below Grade
    • Parcel number: 13408.00653.00
    • Zoning: MR
    • Special conditions: Standard

    Construction

    Type & style
    • Home type: SingleFamily
    • Architectural style: Coastal
    • Property subtype: Single Family Residence
    Materials
    • Stick Built, Vinyl Siding
    • Foundation: Crawl Space
    • Roof: Shingle
    Condition
    • New construction: No
    • Year built: 2009
    • Major remodel year: 2020
    Details
    • Builder model: Seabrook
    • Builder name: NV Homes

    Utilities & green energy

    • Sewer: Public Sewer
    • Water: Public

    Community & HOA

    Community
    • Features: Pool
    • Subdivision: Bay Forest Club
    HOA
    • Has HOA: Yes
    • Amenities included: Basketball Court, Bike Trail, Clubhouse, Common Grounds, Community Center, Fitness Center, Jogging Path, Meeting Room, Pier/Dock, Pool, Tennis Court(s), Tot Lots/Playground, Picnic Area, Water/Lake Privileges
    • Services included: Common Area Maintenance, Maintenance Grounds, Management, Pier/Dock Maintenance, Pool(s), Recreation Facility, Reserve Funds, Road Maintenance, Snow Removal, Trash
    • HOA fee: $330 monthly
    • HOA name: BAY FOREST COMMUNITY ASSOCIATION, INC.
    Location
    • Region: Ocean View

    Financial & listing details

    • Price per square foot: $239/sqft
    • Tax assessed value: $723,000
    • Annual tax amount: $1,539
    • Date on market: 9/24/2026
    • Listing agreement: Exclusive Right To Sell
    • Inclusions: Inclusions List Attached.
    • Ownership: Fee Simple

    Price history

    DateEventPrice
    10/23/2026Sold$770,000-1.3%$239/sqft
    Source: Bright MLS #DESU2121116 Report a problem
    10/2/2026Pending sale$780,000$242/sqft
    Source: Bright MLS #DESU2121116 Report a problem
    9/24/2026Listed for sale$780,000+1.3%$242/sqft
    Source: Bright MLS #DESU2121116 Report a problem
    12/1/2023Sold$770,000+0.7%$239/sqft
    Source: Bright MLS #DESU2047720 Report a problem
    9/20/2023Pending sale$764,800$238/sqft
    Source: Bright MLS #DESU2047720 Report a problem
    9/15/2023Listed for sale$764,800$238/sqft
    Source: Bright MLS #DESU2047720 Report a problem

    Public tax history

    YearProperty taxesTax assessment
    2025$1,573 -5%$361,500 +819.8%
    2024$1,656 -1.5%$39,300
    2023$1,681 +3.1%$39,300
    2022$1,631 +2.9%$39,300
    2021$1,584 +4.2%$39,300
    2020$1,521 $39,300
    2019$1,521 +0.4%$39,300
    2018$1,514 -0.9%$39,300
    2017$1,528 +11%$39,300
    2016$1,376 -2.9%$39,300
    2015$1,417 +1.5%$39,300
    2014$1,397 -1%$39,300
    2013$1,411 +4%$39,300
    2012$1,356 +0.4%$39,300
    2011$1,352 $39,300
    2010$1,352 +1%$39,300 +0.6%
    2009$1,338 $39,050
    2008-- --
    Find assessor info on the county website

    Neighborhood: 19970

    Nearby schools

    GreatSchools rating
    Schools provided by the listing agent
    • Elementary: Lord Baltimore
    • Middle: Selbyville
    • High: Indian River
    • District: Indian River

    Source: Bright MLS. This data may not be complete. We recommend contacting the local school district to confirm school assignments for this home.

    Sell for more on Zillow
    Get a Zillow Showcase℠ listing at no additional cost and you could sell for .
    $774,600
    2% more
    +$15,492
    With Zillow Showcase(estimated)
    $790,092
    Sell for more on Zillow
    Get a Zillow Showcase℠ listing at no additional cost and you could sell for .
    $774,600
    2% more
    +$15,492
    With Zillow Showcase(estimated)
    $790,092