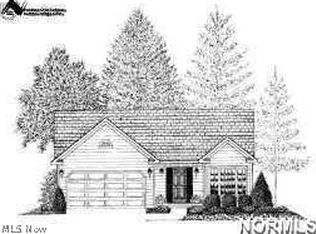
This desirable cluster home is located near the heart of Avon! No grass to mow or snow to shovel. Roof replaced 2022. This home features include 9' ceilings throughout. Top of the line stainless steel Samsung "Chef's Collection" stove & refrigerator. The stove features a double oven with ceramic glass cooktop & hood. The refrigerator features a "Cool Zone" with the ability to make the bottom right door either a refrigerator or freezer! Front door ice & water w/child safety lock feature. Open & bright, the kitchen features top-down window double honeycomb blinds, ample cabinet space & a pantry. Large single sink offers a stainless-steel soap pump. The dining room has a large, transom window and is open to the great room w/gas fireplace (2018, remote controlled). Flooring replaced 2021 in great room, sunroom, and bedroom hallway. Tile and wood surround fireplace. The TV will convey. Featuring a "TV wire chase" to a location in the great room that keeps cords, cable boxes, etc., in one convenient & inconspicuous location. The sunny sunroom features transom windows all around and dual sliding glass doors to a large concrete patio and common area. A large laundry room offers a utility tub and storage cabinets. The washer/dryer will convey (replaced 2018). The owner's suite offers a large walk-in closet with wall mirror, dual sinks and vanity, a large, jetted tub (Aker Swirl) and walk-in shower. Tray ceiling and ceiling light complete the suite. Two additional bedrooms with ceiling lights, one with a walk-in closet complete this home. Garage features pull-down attic, wired for cable. Includes a 1-year home warranty for mechanicals! This is a deed restricted community, call for details. Qualified buyers by appointment please.
Closed
$328,000
36128 Acorn Ct, Avon, OH 44011
3beds
1,888sqft
Multi Family, Single Family Residence
Built in 2002
3,680 Square Feet Lot
$367,200 Zestimate®
$174/sqft
$2,578 Estimated rent
Home value
$367,200
$349,000 - $386,000
$2,578/mo
Zestimate® history
Owner options
List your home for rent
$2,578/mo
Rent Zestimate®
Find your next renter with Zillow Rental Manager. Plus, with online applications, you can quickly screen prospective tenants – for free.
$2,578/mo
Rent Zestimate®
Refinance and save
$2,303/mo
Est. payment
Refinancing to a lower rate could help reduce your monthly payments and save thousands over the life of the loan.
$2,303/mo
Est. payment
Explore your selling options
Work with a Zillow partner agent
Leverage their expertise and Zillow's premium Showcase listings to get your home seen by more buyers.
Get startedList with your own agent
Get your home in front of millions of buyers by listing it on Zillow.
Learn how to do itSell it yourself
Take full control of how buyers see your home on Zillow by listing For Sale by Owner (FSBO).
List your homeWhat's special
Utility tubStainless-steel soap pumpLarge laundry roomJetted tubAmple cabinet spaceWalk-in showerDual sinks
Zillow last checked:
Listing updated:
Listed by:
Donna Templeton donnatempleton@howardhanna.com440-522-5677,
Howard Hanna
Bought with:
Gregg M Wasilko, 308341
Howard Hanna
Source: MLS Now,MLS#: 5019642Originating MLS: Lorain County Association Of REALTORS
Facts & features
Interior
Bedrooms & bathrooms
- Bedrooms: 3
- Bathrooms: 2
- Full bathrooms: 2
- Main level bathrooms: 2
- Main level bedrooms: 3
Primary bedroom
- Description: Flooring: Carpet
- Features: Window Treatments
- Level: First
- Dimensions: 15.00 x 12.00
Bedroom
- Description: Flooring: Carpet
- Level: First
- Dimensions: 15.00 x 10.00
Bedroom
- Description: Flooring: Carpet
- Features: Window Treatments
- Level: First
- Dimensions: 11.00 x 11.00
Dining room
- Description: Flooring: Laminate
- Features: Window Treatments
- Level: First
- Dimensions: 16.00 x 12.00
Entry foyer
- Description: Flooring: Ceramic Tile
- Level: First
- Dimensions: 15.00 x 8.00
Great room
- Description: Flooring: Laminate
- Features: Fireplace
- Level: First
- Dimensions: 15.00 x 15.00
Kitchen
- Description: Flooring: Luxury Vinyl Tile
- Level: First
- Dimensions: 20.00 x 10.00
Laundry
- Description: Flooring: Luxury Vinyl Tile
- Level: First
- Dimensions: 9.00 x 6.00
Sunroom
- Description: Flooring: Laminate
- Features: Window Treatments
- Level: First
- Dimensions: 15.00 x 12.00
Heating
- Forced Air, Gas
Cooling
- Central Air
Appliances
- Included: Dryer, Dishwasher, Range, Refrigerator, Washer
- Laundry: Main Level, Laundry Tub, Sink
Features
- Eat-in Kitchen, High Ceilings, Laminate Counters, Pantry, Walk-In Closet(s)
- Basement: None
- Has fireplace: No
- Fireplace features: Living Room, Ventless
Interior area
- Total structure area: 1,888
- Total interior livable area: 1,888 sqft
- Finished area above ground: 1,888
Property
Parking
- Parking features: Attached, Electricity, Garage, Garage Door Opener, Other, Paved, Water Available
- Attached garage spaces: 2
Features
- Levels: One
- Stories: 1
- Patio & porch: Patio
- Pool features: None
- Has view: Yes
- View description: Trees/Woods
Lot
- Size: 3,680 Square Feet
- Dimensions: 46 x 80
Details
- Parcel number: 0400016101158
Construction
Type & style
- Home type: SingleFamily
- Architectural style: Cluster Home,Ranch
- Property subtype: Multi Family, Single Family Residence
Materials
- Vinyl Siding
- Foundation: Slab
- Roof: Asphalt,Fiberglass
Condition
- Year built: 2002
Details
- Warranty included: Yes
Utilities & green energy
- Sewer: Public Sewer
- Water: Public
Community & HOA
Community
- Features: None
- Security: Smoke Detector(s)
- Subdivision: Pin Oak Preserve
HOA
- Has HOA: Yes
- Services included: Common Area Maintenance, Maintenance Grounds, Snow Removal
- HOA fee: $150 monthly
- HOA name: Pin Oak Preserve Hoa
Location
- Region: Avon
Financial & listing details
- Price per square foot: $174/sqft
- Tax assessed value: $267,630
- Annual tax amount: $3,899
- Date on market: 2/24/2024
- Cumulative days on market: 3 days
- Listing agreement: Exclusive Right To Sell
Price history
| Date | Event | Price |
|---|---|---|
| 5/13/2024 | Sold | $328,000$174/sqft |
Source: MLS Now #5019642 Report a problem | ||
| 2/27/2024 | Pending sale | $328,000$174/sqft |
Source: MLS Now #5019642 Report a problem | ||
| 2/24/2024 | Listed for sale | $328,000+52%$174/sqft |
Source: MLS Now #5019642 Report a problem | ||
| 11/2/2017 | Sold | $215,800-1.9%$114/sqft |
Source: MLS Now #3933108 Report a problem | ||
| 10/2/2017 | Pending sale | $220,000$117/sqft |
Source: Howard Hanna - Amherst #3933108 Report a problem | ||
| 9/25/2017 | Price change | $220,000-3.9%$117/sqft |
Source: Howard Hanna - Amherst #3933108 Report a problem | ||
| 8/28/2017 | Price change | $229,000-2.6%$121/sqft |
Source: Howard Hanna - Amherst #3933108 Report a problem | ||
| 8/17/2017 | Listed for sale | $235,000+16.3%$124/sqft |
Source: Howard Hanna - Amherst #3933108 Report a problem | ||
| 8/29/2006 | Sold | $202,000+1.3%$107/sqft |
Source: Public Record Report a problem | ||
| 7/30/2003 | Sold | $199,400$106/sqft |
Source: Public Record Report a problem | ||
Public tax history
| Year | Property taxes | Tax assessment |
|---|---|---|
| 2024 | $4,605 +18.1% | $93,670 +32.9% |
| 2023 | $3,899 +1% | $70,480 |
| 2022 | $3,862 -0.2% | $70,480 |
| 2021 | $3,870 +2.4% | $70,480 +9.1% |
| 2020 | $3,780 +2.1% | $64,600 |
| 2019 | $3,702 +7.9% | $64,600 |
| 2018 | $3,430 +15% | $64,600 +23.4% |
| 2017 | $2,984 -1.1% | $52,350 |
| 2016 | $3,019 -1% | $52,350 |
| 2015 | $3,049 +0.8% | $52,350 |
| 2014 | $3,023 -0.5% | $52,350 |
| 2013 | $3,040 +1.6% | $52,350 |
| 2012 | $2,991 | $52,350 -70.5% |
| 2011 | -- | $177,400 |
| 2010 | -- | -- |
| 2009 | -- | -- |
| 2008 | $3,091 +1.3% | -- |
| 2007 | $3,050 -1.7% | -- |
| 2006 | $3,104 +1.7% | -- |
| 2005 | $3,051 +2.2% | -- |
| 2004 | $2,984 +9.4% | -- |
| 2003 | $2,727 +333.4% | -- |
| 2002 | $629 +1.1% | -- |
| 2001 | $622 | -- |
| 2000 | -- | -- |
Find assessor info on the county website
Neighborhood: 44011
Nearby homes
- $377,2003 bd2 ba1.8k sqft36132 Acorn Ct, Avon, OH 44011Off Market

- $373,9003 bd2 ba1.7k sqft1474 Hollow Wood Ln, Avon, OH 44011Off Market
- $342,3003 bd2 ba1.4k sqft1478 Hollow Wood Ln, Avon, OH 44011Off Market
- $391,4003 bd2 ba-- sqft61 Acorn Ct, Avon, OH 44011Off Market
- $327,4003 bd3 ba-- sqftAcorn Ct, Avon, OH 44011Off Market
- $404,800-- bd-- ba-- sqftAcorn Ct, Avon, OH 44011Off Market
- $355,9003 bd2 ba1.7k sqft1470 Hollow Wood Ln, Avon, OH 44011Off Market
- $402,4003 bd2 ba2k sqft36136 Acorn Ct, Avon, OH 44011Off Market
Nearby schools
GreatSchools rating
- 10/10Avon Heritage South Elementary SchoolGrades: 3-5Distance: 1.1 mi
- 9/10Avon High SchoolGrades: 8-12Distance: 1.8 mi
- NAAvon Village Elementary SchoolGrades: PK-KDistance: 1.6 mi
Schools provided by the listing agent
- District: Avon LSD - 4703
Source: MLS Now. This data may not be complete. We recommend contacting the local school district to confirm school assignments for this home.
Get a cash offer in 3 minutes
Find out how much your home could sell for in as little as 3 minutes with a no-obligation cash offer.
Estimated market value
$367,200
Get a cash offer in 3 minutes
Find out how much your home could sell for in as little as 3 minutes with a no-obligation cash offer.
Estimated market value
$367,200
- Ohio
- Lorain County
- Avon
- 44011
- 36128 Acorn Ct
Nearby cities
Nearby zip codes
Other Avon Topics
