Price Improvement! Experience luxury as you enter the breathtaking foyer of this architectural gem, where every detail exudes sophistication and a calming aesthetic. This stunning masterpiece was designed by David Baird and boasts 5 spacious bedrooms, 3 bonus/flex rooms and a primary suite you will never want to leave! A true chef’s kitchen features top-of-the-line appliances, custom countertops, and an expansive island perfect for entertaining. Adjacent to the kitchen, a scullery kitchen offers added convenience and storage. The gorgeous light filled dining room opens onto a beautiful front terrace. Oversized glass doors lead to a back covered porch with a fireplace overlooking a spacious backyard perfect for a pool. Two large laundry rooms plus a stackable washer/dryer in the primary closet. Whether you're entertaining or enjoying quiet evenings at home, the open floor plan effortlessly creates a welcoming atmosphere. Come home to your dream oasis in the prestigious Woodmont Estates.
Closed
$3,575,000
3612B Woodmont Blvd, Nashville, TN 37215
5beds
8,496sqft
Horizontal Property Regime - Detached, Residential
Built in 2022
0.6 Acres Lot
$3,541,500 Zestimate®
$421/sqft
$8,168 Estimated rent
Home value
$3,541,500
$3.29M - $3.79M
$8,168/mo
Zestimate® history
Owner options
List your home for rent
$8,168/mo
Rent Zestimate®
Find your next renter with Zillow Rental Manager. Plus, with online applications, you can quickly screen prospective tenants – for free.
$8,168/mo
Rent Zestimate®
Refinance and save
$16,752/mo
Est. payment
Refinancing to a lower rate could help reduce your monthly payments and save thousands over the life of the loan.
$16,752/mo
Est. payment
Explore your selling options
Work with a Zillow partner agent
Leverage their expertise and Zillow's premium Showcase listings to get your home seen by more buyers.
Get startedList with your own agent
Get your home in front of millions of buyers by listing it on Zillow.
Learn how to do itSell it yourself
Take full control of how buyers see your home on Zillow by listing For Sale by Owner (FSBO).
List your homeWhat's special
Expansive islandSpacious backyardOpen floor planScullery kitchenBreathtaking foyerCustom countertopsPrimary suite
Zillow last checked:
Listing updated:
Listed by:
Carina Jolly 615-927-1120,
Zeitlin Sotheby's International Realty,
Brooks Spellings 615-878-4303,
Zeitlin Sotheby's International Realty
Bought with:
Billy Monette, 367045
Tyler York Real Estate Brokers, LLC
Source: RealTracs MLS as distributed by MLS GRID,MLS#: 2779674
Facts & features
Interior
Bedrooms & bathrooms
- Bedrooms: 5
- Bathrooms: 7
- Full bathrooms: 5
- 1/2 bathrooms: 2
- Main level bedrooms: 2
Bedroom 1
- Features: Suite
- Level: Suite
- Area: 340 Square Feet
- Dimensions: 20x17
Bedroom 2
- Features: Bath
- Level: Bath
- Area: 180 Square Feet
- Dimensions: 15x12
Bedroom 3
- Features: Bath
- Level: Bath
- Area: 306 Square Feet
- Dimensions: 18x17
Bedroom 4
- Features: Bath
- Level: Bath
- Area: 221 Square Feet
- Dimensions: 17x13
Bonus room
- Features: Second Floor
- Level: Second Floor
- Area: 323 Square Feet
- Dimensions: 19x17
Den
- Features: Separate
- Level: Separate
- Area: 567 Square Feet
- Dimensions: 27x21
Dining room
- Features: Formal
- Level: Formal
- Area: 266 Square Feet
- Dimensions: 14x19
Kitchen
- Features: Eat-in Kitchen
- Level: Eat-in Kitchen
- Area: 425 Square Feet
- Dimensions: 25x17
Living room
- Area: 483 Square Feet
- Dimensions: 23x21
Heating
- Central
Cooling
- Central Air
Appliances
- Included: Electric Oven, Built-In Gas Range, Double Oven, Dishwasher, Disposal, Microwave, Refrigerator
Features
- Ceiling Fan(s), Entrance Foyer, Extra Closets, Pantry, Walk-In Closet(s), Wet Bar
- Flooring: Wood, Marble, Tile
- Basement: Crawl Space
- Number of fireplaces: 2
- Fireplace features: Gas
Interior area
- Total structure area: 8,496
- Total interior livable area: 8,496 sqft
- Finished area above ground: 8,496
Property
Parking
- Total spaces: 5
- Parking features: Garage Door Opener, Garage Faces Rear, Parking Pad
- Attached garage spaces: 3
- Uncovered spaces: 2
Features
- Levels: One
- Stories: 2
- Patio & porch: Deck, Covered, Porch
Lot
- Size: 0.6 Acres
Details
- Parcel number: 117050H00200CO
- Special conditions: Standard
Construction
Type & style
- Home type: SingleFamily
- Property subtype: Horizontal Property Regime - Detached, Residential
Materials
- Brick
- Roof: Asphalt
Condition
- New construction: No
- Year built: 2022
Utilities & green energy
- Sewer: Public Sewer
- Water: Public
- Utilities for property: Water Available
Community & HOA
Community
- Security: Security System
- Subdivision: 3612 Woodmont Blvd Homes
HOA
- Has HOA: No
Location
- Region: Nashville
Financial & listing details
- Price per square foot: $421/sqft
- Tax assessed value: $3,302,800
- Annual tax amount: $15,755
- Date on market: 1/17/2025
Price history
| Date | Event | Price |
|---|---|---|
| 3/21/2025 | Sold | $3,575,000-5.9%$421/sqft |
Source:  RealTracs MLS as distributed by MLS GRID #2779674 Report a problem RealTracs MLS as distributed by MLS GRID #2779674 Report a problem | ||
| 3/16/2025 | Pending sale | $3,800,000$447/sqft |
Source: RealTracs MLS as distributed by MLS GRID #2779674 Report a problem | ||
| 2/25/2025 | Contingent | $3,800,000$447/sqft |
Source: RealTracs MLS as distributed by MLS GRID #2779674 Report a problem | ||
| 2/15/2025 | Price change | $3,800,000-1.9%$447/sqft |
Source: RealTracs MLS as distributed by MLS GRID #2779674 Report a problem | ||
| 1/17/2025 | Listed for sale | $3,875,000$456/sqft |
Source: RealTracs MLS as distributed by MLS GRID #2779674 Report a problem | ||
| 11/28/2024 | Listing removed | $3,875,000$456/sqft |
Source: RealTracs MLS as distributed by MLS GRID #2763732 Report a problem | ||
| 11/26/2024 | Listed for sale | $3,875,000-0.6%$456/sqft |
Source: RealTracs MLS as distributed by MLS GRID #2763732 Report a problem | ||
| 8/21/2024 | Listing removed | $3,900,000$459/sqft |
Source: RealTracs MLS as distributed by MLS GRID #2693067 Report a problem | ||
| 8/17/2024 | Listed for sale | $3,900,000-1.9%$459/sqft |
Source: RealTracs MLS as distributed by MLS GRID #2693067 Report a problem | ||
| 8/14/2024 | Listing removed | -- |
Source: RealTracs MLS as distributed by MLS GRID #2668903 Report a problem | ||
| 6/18/2024 | Listed for sale | $3,975,000+5.3%$468/sqft |
Source: RealTracs MLS as distributed by MLS GRID #2668903 Report a problem | ||
| 1/11/2023 | Sold | $3,775,000-5.5%$444/sqft |
Source: RealTracs MLS as distributed by MLS GRID #2446766 Report a problem | ||
| 1/7/2023 | Pending sale | $3,995,000$470/sqft |
Source: RealTracs MLS as distributed by MLS GRID #2446766 Report a problem | ||
| 12/21/2022 | Contingent | $3,995,000$470/sqft |
Source: RealTracs MLS as distributed by MLS GRID #2446766 Report a problem | ||
| 10/6/2022 | Listed for sale | $3,995,000-9.7%$470/sqft |
Source: RealTracs MLS as distributed by MLS GRID #2446766 Report a problem | ||
| 10/4/2022 | Listing removed | -- |
Source: RealTracs MLS as distributed by MLS GRID #2414565 Report a problem | ||
| 8/25/2022 | Listed for sale | $4,425,000$521/sqft |
Source: RealTracs MLS as distributed by MLS GRID #2414565 Report a problem | ||
Public tax history
| Year | Property taxes | Tax assessment |
|---|---|---|
| 2024 | $26,868 | $825,700 |
| 2023 | $26,868 +161.3% | $825,700 +161.3% |
| 2022 | $10,282 +247.5% | $315,975 +251.1% |
| 2021 | $2,959 | $90,000 |
Find assessor info on the county website
Neighborhood: Bowling Woodlawn
Nearby homes
- $60,000-- bd-- ba-- sqft3612C Woodmont Blvd, Nashville, TN 37215Off Market
- $600,0000.72 acres3614 Woodmont Blvd, Nashville, TN 37215Off Market

- $621,7004 bd2 ba3.5k sqft3610 Woodmont Blvd, Nashville, TN 37215Off Market
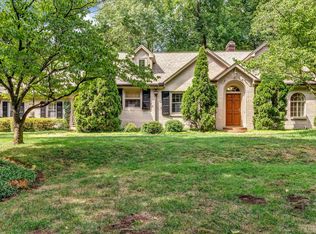
- $51,000-- bd-- ba-- sqft3610C Woodmont Blvd, Nashville, TN 37215Off Market
- $2,500,0005 bd5 ba5.4k sqft3610A Woodmont Blvd, Nashville, TN 37215Sold
- $2,399,2004 bd6 ba1.4k sqft3616 Woodmont Blvd, Nashville, TN 37215Off Market
- $762,5003 bd2 ba3.2k sqft3612 Woodmont Blvd, Nashville, TN 37215Off Market
- $3,640,2004 bd5 ba5.2k sqft3613 Hampton Ave, Nashville, TN 37215Off Market
Nearby schools
GreatSchools rating
- 9/10Julia Green Elementary SchoolGrades: K-5Distance: 1 mi
- 8/10John T. Moore Middle SchoolGrades: 6-8Distance: 2.1 mi
- 6/10Hillsboro High SchoolGrades: 9-12Distance: 1.3 mi
Schools provided by the listing agent
- Elementary: Julia Green Elementary
- Middle: John Trotwood Moore Middle
- High: Hillsboro Comp High School
Source: RealTracs MLS as distributed by MLS GRID. This data may not be complete. We recommend contacting the local school district to confirm school assignments for this home.
Get a cash offer in 3 minutes
Find out how much your home could sell for in as little as 3 minutes with a no-obligation cash offer.
Estimated market value
$3,541,500
Get a cash offer in 3 minutes
Find out how much your home could sell for in as little as 3 minutes with a no-obligation cash offer.
Estimated market value
$3,541,500
- Tennessee
- Davidson County
- Nashville
- 37215
- Bowling Woodlawn
- 3612B Woodmont Blvd
Nearby cities
Nearby neighborhoods
Nearby zip codes
Other Nashville Topics
