Skip main navigation
Pending
$875,000
5beds
3,894sqft

3613 Archers Rdg, Powhatan, VA 23139

5beds
3,894sqft
Single family residence
Built in 2011
3.05 Acres
3 Attached garage spaces
$225 price/sqft
$33/mo HOA

What's special

Irrigation systemFresh exterior paintGutter guardsHandsome open floor planIncredible custom walk-in closetBeautifully renovated kitchenPremium cul-de-sac

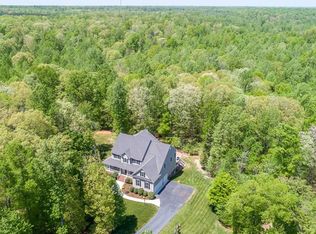
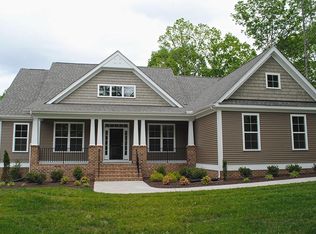
Nestled on 3.054 private, wooded acres on a premium cul-de-sac in the sought-after Aston community, this exceptional 5-bedroom, 4-bath home offers the perfect blend of luxury, comfort, and privacy. This handsome open floor plan showcases beautiful Mirage maple hardwood floors throughout the main living areas, a private first-floor bedroom or 2nd ...

35 days
|
976
|
54
|

Likely to sell faster than

Source: CVRMLS,MLS#: 2615037MLS LogoOriginating MLS: Central Virginia Regional MLS
Travel times

Living Room

Kitchen

Dining Room

Zillow last checked:

Listing updated:

Listed by:

Susan Stynes 804-822-5324,

River City Elite Properties - Real Broker 804-594-6750

Source: CVRMLS,MLS#: 2615037MLS LogoOriginating MLS: Central Virginia Regional MLS

Facts & features

Interior

Bedrooms & bathrooms
  • Bedrooms: 5
  • Bathrooms: 4
  • Full bathrooms: 4
Primary bedroom
  • Description: Ceiling Fan,Large Primary Bath,Walk-in Closet
  • Level: Second
  • Dimensions: 19.2 x 14.6
Bedroom 2
  • Description: Ensuite bath
  • Level: Second
  • Dimensions: 11.1 x 12.3
Bedroom 3
  • Description: Jack & Jill Bath
  • Level: Second
  • Dimensions: 12.0 x 11.9
Bedroom 4
  • Description: Jack & Jill Bath
  • Level: Second
  • Dimensions: 12.0 x 12.0
Bedroom 5
  • Description: First floor bedroom or 2nd office
  • Level: First
  • Dimensions: 12.0 x 11.9
Additional room
  • Description: Screened Porch
  • Level: First
  • Dimensions: 13.8 x 15.6
Dining room
  • Description: Maple Hardwood Flooring
  • Level: First
  • Dimensions: 12.0 x 12.0
Family room
  • Description: brick raised fireplace, Maple Hardwood Flooring
  • Level: First
  • Dimensions: 15.9 x 19.5
Other
  • Description: Tub & Shower
  • Level: First
Other
  • Description: Tub & Shower
  • Level: Second
Kitchen
  • Description: Quartz Silestone Counter,Limestone Backsplash
  • Level: First
  • Dimensions: 12.8 x 16.1
Laundry
  • Description: bright window, cabinets, folding station
  • Level: Second
  • Dimensions: 6.4 x 8.10
Office
  • Description: Maple Hardwood Flooring
  • Level: First
  • Dimensions: 12.0 x 12.8
Recreation
  • Description: bonus room great for exercise room, playroom
  • Level: Second
  • Dimensions: 15.3 x 15.5
Heating
  • Electric, Heat Pump, Propane, Zoned
Cooling
  • Heat Pump, Zoned
Appliances
  • Included: Tankless Water Heater
Features
  • Bedroom on Main Level, Separate/Formal Dining Room, Eat-in Kitchen, Fireplace, Granite Counters, High Ceilings, Pantry, Walk-In Closet(s)
  • Flooring: Tile, Wood
  • Basement: Full,Walk-Out Access
  • Attic: Pull Down Stairs
  • Number of fireplaces: 1
  • Fireplace features: Gas, Masonry, Wood Burning
Interior area
  • Total interior livable area: 3,894 sqft
  • Finished area above ground: 3,894
  • Finished area below ground: 0
Video & virtual tour

Property

Parking
  • Total spaces: 3
  • Parking features: Attached, Direct Access, Garage, Garage Door Opener
  • Attached garage spaces: 3
Features
  • Levels: Two
  • Stories: 2
  • Patio & porch: Rear Porch, Front Porch, Screened, Porch
  • Exterior features: Sprinkler/Irrigation, Out Building(s), Porch, Storage, Shed
  • Pool features: None
  • Fencing: Back Yard,Fenced,Partial
Lot
  • Size: 3.05 Acres
  • Features: Landscaped, Cul-De-Sac
Details
  • Additional structures: Shed(s), Outbuilding
  • Parcel number: 016C125
  • Zoning description: R-5

Construction

Type & style
  • Home type: SingleFamily
  • Architectural style: Transitional
  • Property subtype: Single Family Residence
Materials
  • Frame, HardiPlank Type, Stone
  • Roof: Composition
Condition
  • Resale
  • New construction: No
  • Year built: 2011

Utilities & green energy

  • Sewer: Septic Tank
  • Water: Well

Community & HOA

Community
  • Features: Common Grounds/Area, Home Owners Association, Lake, Park, Pond
  • Subdivision: Aston
HOA
  • Has HOA: Yes
  • Amenities included: Management
  • Services included: Common Areas
  • HOA fee: $100 quarterly
Location
  • Region: Powhatan

Financial & listing details

  • Price per square foot: $225/sqft
  • Tax assessed value: $865,900
  • Annual tax amount: $6,159
  • Date on market: 7/7/2026
  • Ownership: Individuals
  • Ownership type: Sole Proprietor

Price history

DateEventPrice
8/3/2026Pending sale$875,000$225/sqft
Source: CVRMLS #2615037 Report a problem
7/8/2026Listed for sale$875,000+72.4%$225/sqft
Source: CVRMLS #2615037 Report a problem
4/1/2011Sold$507,455+434.2%$130/sqft
Source: Public Record Report a problem
8/18/2010Sold$95,000$24/sqft
Source: Public Record Report a problem

Public tax history

YearProperty taxesTax assessment
2024$5,247 +4.1%$760,400 +4.1%
2023$5,038 -0.4%$730,200 +11.2%
2022$5,057 -1.5%$656,700 +8.8%
2021$5,132 $603,800
2020$5,132 +13.3%$603,800 +18%
2019$4,529 +4.1%$511,800
2018$4,351 $511,800 +0.3%
2017$4,351 $510,200
2016$4,351 $510,200 +5.5%
2014$4,351 $483,400 +3%
2012-- $469,400 +246.4%
2011-- $135,500
2010-- $135,500
2009-- $135,500

Find assessor info on the county website

Monthly payment

Est. payment
$4,997/mo
Principal & interest
$4505
Property taxes
$459
HOA Fees
$33
More affordability toolsChevron Right

Estimated market value

$864,700

$821,000 - $908,000

$3,494/mo

Climate risks

Explore flood, wildfire, and other predictive climate risk information for this property on First Street®️.

Neighborhood: 23139

Nearby schools

Pocahontas Elementary School
Grades PK-55.5 miles
7/10
GreatSchools® Rating
Test Score Rating
6/10
Student Progress Rating
7/10
Powhatan Jr. High School
Grades 6-85.9 miles
7/10
GreatSchools® Rating
Test Score Rating
7/10
Student Progress Rating
6/10
Powhatan High School
Grades 9-128.2 miles
5/10
GreatSchools® Rating
Test Score Rating
5/10
College Readiness Rating
4/10