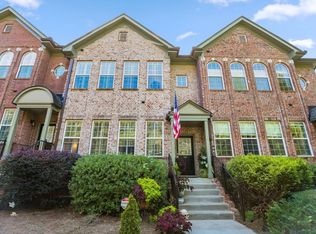
Nestled in the heart of Brookhaven, this charming, hard-to-find townhome offers a serene blend of modern comfort and convenience. Boasting 3 bedrooms and 3.5 bathrooms, this meticulously maintained residence features an array of updates, including new light fixtures, fresh paint in the basement, and plantation shutters throughout. The spacious primary suite with 2 walk-in closets provides a tranquil retreat, while a two-car garage offers ample parking and storage space. The well-appointed kitchen delights culinary enthusiasts with its walk-in pantry, perfect for organization and ease of access; entertaining is made easy on the back deck right off of the kitchen or in the large, fireside living room. Situated just steps away from the picturesque Blackburn Park, residents can enjoy leisurely strolls, picnics, and outdoor recreation in a lush, green setting. This delightful abode presents an exceptional opportunity to indulge in suburban living at its finest, combining comfort, style, and proximity to coveted amenities!
Closed
$570,000
3613 Ashford Creek Dr NE, Atlanta, GA 30319
3beds
2,183sqft
Townhouse, Residential
Built in 2006
958 Square Feet Lot
$502,300 Zestimate®
$261/sqft
$3,645 Estimated rent
Home value
$502,300
$477,000 - $532,000
$3,645/mo
Zestimate® history
Owner options
List your home for rent
$3,645/mo
Rent Zestimate®
Find your next renter with Zillow Rental Manager. Plus, with online applications, you can quickly screen prospective tenants – for free.
$3,645/mo
Rent Zestimate®
Refinance and save
$3,892/mo
Est. payment
Refinancing to a lower rate could help reduce your monthly payments and save thousands over the life of the loan.
$3,892/mo
Est. payment
Explore your selling options
Work with a Zillow partner agent
Leverage their expertise and Zillow's premium Showcase listings to get your home seen by more buyers.
Get startedList with your own agent
Get your home in front of millions of buyers by listing it on Zillow.
Learn how to do itSell it yourself
Take full control of how buyers see your home on Zillow by listing For Sale by Owner (FSBO).
List your homeWhat's special
Zillow last checked:
Listing updated:
Listed by:
Katie Hendon,
Harry Norman Realtors
Bought with:
STEVE CONDON, 340831
Maximum One Greater Atlanta Realtors
Source: FMLS GA,MLS#: 7375642
Facts & features
Interior
Bedrooms & bathrooms
- Bedrooms: 3
- Bathrooms: 4
- Full bathrooms: 3
- 1/2 bathrooms: 1
Rooms
- Room types: Family Room
Primary bedroom
- Features: Oversized Master
- Level: Oversized Master
Bedroom
- Features: Oversized Master
Primary bathroom
- Features: Double Vanity, Separate Tub/Shower, Soaking Tub
Dining room
- Features: Separate Dining Room
Kitchen
- Features: Breakfast Bar, Eat-in Kitchen, Stone Counters
Heating
- Central, Electric
Cooling
- Ceiling Fan(s), Central Air, Electric, Zoned
Appliances
- Included: Dishwasher, Disposal, Gas Range, Microwave, Refrigerator, Washer
- Laundry: In Hall, Upper Level
Features
- Double Vanity, High Speed Internet, His and Hers Closets, Walk-In Closet(s), Wet Bar
- Flooring: Carpet, Hardwood
- Windows: Double Pane Windows, Plantation Shutters
- Basement: Finished,Finished Bath
- Attic: Pull Down Stairs
- Number of fireplaces: 1
- Fireplace features: Family Room
- Common walls with other units/homes: 2+ Common Walls
Interior area
- Total structure area: 2,183
- Total interior livable area: 2,183 sqft
- Finished area above ground: 2,183
- Finished area below ground: 0
Property
Parking
- Total spaces: 2
- Parking features: Garage, Garage Door Opener, Garage Faces Rear
- Garage spaces: 2
Accessibility
- Accessibility features: None
Features
- Levels: Three Or More
- Patio & porch: Deck
- Exterior features: No Dock
- Pool features: In Ground
- Spa features: None
- Fencing: None
- Has view: Yes
- View description: Other
- Waterfront features: None
- Body of water: None
Lot
- Size: 958 Square Feet
- Features: Other
Details
- Additional structures: None
- Parcel number: 18 305 06 005
- Other equipment: None
- Horse amenities: None
Construction
Type & style
- Home type: Townhouse
- Architectural style: Townhouse
- Property subtype: Townhouse, Residential
- Attached to another structure: Yes
Materials
- Brick, Brick Front
- Foundation: Slab
- Roof: Shingle
Condition
- Resale
- New construction: No
- Year built: 2006
Utilities & green energy
- Electric: None
- Sewer: Public Sewer
- Water: Public
- Utilities for property: Cable Available, Electricity Available, Natural Gas Available, Water Available
Green energy
- Energy efficient items: None
- Energy generation: None
Community & HOA
Community
- Features: Fitness Center, Gated, Near Public Transport, Near Schools, Near Shopping, Near Trails/Greenway, Pool
- Security: Security Gate
- Subdivision: Ashford Creek
HOA
- Has HOA: Yes
- Services included: Maintenance Grounds, Reserve Fund, Swim
- HOA fee: $354 monthly
Location
- Region: Atlanta
Financial & listing details
- Price per square foot: $261/sqft
- Annual tax amount: $4,859
- Date on market: 4/25/2024
- Cumulative days on market: 1 day
- Listing terms: Cash,Conventional
- Ownership: Condominium
- Electric utility on property: Yes
- Road surface type: Asphalt
Price history
| Date | Event | Price |
|---|---|---|
| 5/10/2024 | Sold | $570,000+1.8%$261/sqft |
Source:  FMLS GA #7375642 Report a problem FMLS GA #7375642 Report a problem | ||
| 4/29/2024 | Pending sale | $560,000$257/sqft |
Source:  GAMLS #10287094 Report a problem GAMLS #10287094 Report a problem | ||
| 4/25/2024 | Listed for sale | $560,000$257/sqft |
Source: FMLS GA #7375642 Report a problem | ||
Public tax history
Tax history is unavailable.
Neighborhood: 30319
Nearby homes
- $570,0003 bd4 ba2.1k sqft3613 Ashford Creek Dr, Atlanta, GA 30319Sold
- $528,3002 bd3 ba1.7k sqft3611 Ashford Creek Dr, Atlanta, GA 30319Off Market
- $548,0003 bd4 ba2.3k sqft3615 Ashford Creek Dr, Atlanta, GA 30319Off Market

- $540,3003 bd4 ba2.1k sqft3609 Ashford Creek Dr, Atlanta, GA 30319Off Market
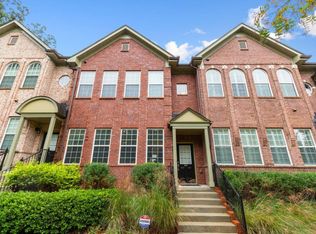
- $---- bd-- ba-- sqft3609 Ashford Creek Dr NE, Atlanta, GA 30319Off Market
- $573,9003 bd4 ba2.5k sqft3607 Ashford Creek Dr, Atlanta, GA 30319Off Market
- $500,2002 bd3 ba1.9k sqft1450 Ashford Creek Cir, Atlanta, GA 30319Off Market
- $525,7002 bd3 ba1.7k sqft3605 Ashford Creek Dr, Atlanta, GA 30319Off Market
Nearby schools
GreatSchools rating
- 9/10Montgomery Elementary SchoolGrades: PK-5Distance: 0.9 mi
- 7/10Chamblee Middle SchoolGrades: 6-8Distance: 1.1 mi
- 7/10Chamblee Charter High SchoolGrades: 9-12Distance: 1.3 mi
Schools provided by the listing agent
- Elementary: Montgomery
- Middle: Chamblee
- High: Chamblee Charter
Source: FMLS GA. This data may not be complete. We recommend contacting the local school district to confirm school assignments for this home.
Get a cash offer in 3 minutes
Find out how much your home could sell for in as little as 3 minutes with a no-obligation cash offer.
Estimated market value
$502,300
Get a cash offer in 3 minutes
Find out how much your home could sell for in as little as 3 minutes with a no-obligation cash offer.
Estimated market value
$502,300
- Georgia
- Dekalb County
- Brookhaven
- 30319
- 3613 Ashford Creek Dr NE
