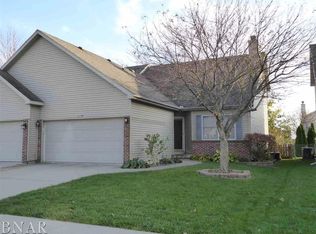
Duplex open floor plan offers 3BR and 2BA with bonus 11 x 9 loft area. 1st floor master, main floor laundry, cherry kitchen cabinets, laminate in master and living room, gas fireplace in living room, ceramic tile in kitchen and master bath, ceiling fans in all rooms, fenced back yard, 2 car garage with garage door opener, full basement with egress window and bathroom plumbing rough-in. Move in ready. Ceiling fans in all rooms New carpeting on second floor November 2011 New laminate in living room and master November 2011 New dishwasher & garbage disposal 2014 New outside CA compressor 2014 New paint throughout Fenced back yard Kitchen 17’ 5” X 12’ 6” Living Room 20’ 8” X 18’ Master Bedroom 13’ 5” X 13’ 5” Upstairs Bedroom #1 10’ 10” X 12’ 10” Upstairs Bedroom #2 12’ 1” X 14’ 5” Loft area 11’ 8” X 9’ 2”
This property is off market, which means it's not currently listed for sale or rent on Zillow. This may be different from what's available on other websites or public sources.