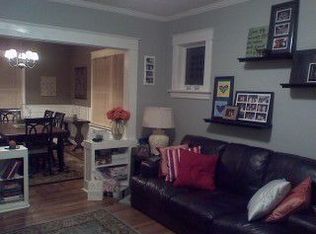
Fantastic opportunity in the heart of Maplewood! Cozy Ranch Home with 2 beds, 1 bath and nice open living space. Tucked back from the street, walk up to the covered front porch and enter into the massive great room with wood floors, fireplace and wall of windows allowing ton's of natural light through. Family room area off the great room opens into the highly functional kitchen with plenty of cabinet and counter space. 2 large bedrooms with good closet space and full bath on the main floor. This home also boasts main floor laundry! Fenced in backyard and full walk out basement could be finished for additional living space. Nice neutral colors throughout, newer HVAC and Water heater (5yrs), New Carpet (1 month) and all of the character in this home you would expect in this area with arched doorways, custom window trim and 5 1/4" baseboards. Walkable location to downtown Maplewood, great neighbors and community feel on this street. Hurry, this is a must see! Some Accessible Features
Closed
Listing Provided by: RedKey Realty Leaders
Bought with: STL Buy and Sell, LLC
Price Unknown
3613 Cambridge Ave, Saint Louis, MO 63143
2beds
1,260sqft
Single Family Residence
Built in 1913
4,051.08 Square Feet Lot
$242,200 Zestimate®
$--/sqft
$1,500 Estimated rent
Home value
$242,200
$225,000 - $259,000
$1,500/mo
Zestimate® history
Owner options
List your home for rent
$1,500/mo
Rent Zestimate®
Find your next renter with Zillow Rental Manager. Plus, with online applications, you can quickly screen prospective tenants – for free.
$1,500/mo
Rent Zestimate®
Refinance and save
Refinancing to a lower rate could help reduce your monthly payments and save thousands over the life of the loan.
Explore your selling options
Work with a Zillow partner agent
Leverage their expertise and Zillow's premium Showcase listings to get your home seen by more buyers.
Get startedList with your own agent
Get your home in front of millions of buyers by listing it on Zillow.
Learn how to do itSell it yourself
Take full control of how buyers see your home on Zillow by listing For Sale by Owner (FSBO).
List your homeWhat's special
Cozy ranch homeFamily room areaWood floorsCustom window trimArched doorwaysGood closet spaceWall of windows
Zillow last checked:
Listing updated:
Listing Provided by:
Michael C Luntz 314-413-1520,
RedKey Realty Leaders
Bought with:
Christy L Byrd, 2015002193
STL Buy and Sell, LLC
Source: MARIS,MLS#: 23050087 Originating MLS: St. Louis Association of REALTORS
Originating MLS: St. Louis Association of REALTORSFacts & features
Interior
Bedrooms & bathrooms
- Bedrooms: 2
- Bathrooms: 1
- Full bathrooms: 1
- Main level bathrooms: 1
- Main level bedrooms: 2
Primary bedroom
- Features: Floor Covering: Carpeting, Wall Covering: Some
- Level: Main
Bedroom
- Features: Floor Covering: Carpeting, Wall Covering: Some
- Level: Main
Family room
- Features: Floor Covering: Carpeting, Wall Covering: Some
- Level: Main
Great room
- Features: Floor Covering: Wood, Wall Covering: Some
- Level: Main
Kitchen
- Features: Floor Covering: Laminate, Wall Covering: Some
- Level: Main
Heating
- Forced Air, Natural Gas
Cooling
- Ceiling Fan(s), Central Air, Electric
Appliances
- Included: Dishwasher, Disposal, Dryer, Gas Cooktop, Microwave, Electric Range, Electric Oven, Refrigerator, Washer, Gas Water Heater
- Laundry: Main Level
Features
- Breakfast Bar, Dining/Living Room Combo, Historic Millwork, Open Floorplan
- Flooring: Carpet, Hardwood
- Doors: Panel Door(s)
- Windows: Insulated Windows
- Basement: Full,Walk-Out Access
- Number of fireplaces: 1
- Fireplace features: Great Room, Decorative
Interior area
- Total structure area: 1,260
- Total interior livable area: 1,260 sqft
- Finished area above ground: 1,260
Property
Parking
- Parking features: No Driveway, Off Street
- Has uncovered spaces: Yes
Features
- Levels: One
- Patio & porch: Covered
Lot
- Size: 4,051 sqft
- Features: Level
Details
- Parcel number: 22J530067
- Special conditions: Standard
Construction
Type & style
- Home type: SingleFamily
- Architectural style: Traditional,Ranch
- Property subtype: Single Family Residence
Materials
- Vinyl Siding
Condition
- Year built: 1913
Utilities & green energy
- Sewer: Public Sewer
- Water: Public
Community & neighborhood
Location
- Region: Saint Louis
- Subdivision: Greenwood
Other
Other facts
- Listing terms: Cash,FHA,Conventional,VA Loan
- Ownership: Private
Price history
| Date | Event | Price |
|---|---|---|
| 10/3/2023 | Sold | -- |
Source:  MARIS #23050087 Report a problem MARIS #23050087 Report a problem | ||
| 8/25/2023 | Pending sale | $200,000$159/sqft |
Source: MARIS #23050087 Report a problem | ||
| 8/21/2023 | Listed for sale | $200,000$159/sqft |
Source: MARIS #23050087 Report a problem | ||
| 6/16/2004 | Sold | -- |
Source: Public Record Report a problem | ||
| 10/8/2003 | Sold | -- |
Source: Public Record Report a problem | ||
| 2/25/2003 | Sold | -- |
Source: Public Record Report a problem | ||
Public tax history
| Year | Property taxes | Tax assessment |
|---|---|---|
| 2025 | $3,512 +7.8% | $43,800 +11.2% |
| 2024 | $3,259 +0.8% | $39,380 |
| 2023 | $3,233 +17.7% | $39,380 +25.5% |
| 2022 | $2,747 +0.8% | $31,370 |
| 2021 | $2,726 -3.1% | $31,370 +2.4% |
| 2020 | $2,812 +22.6% | $30,630 |
| 2019 | $2,294 | $30,630 +35.1% |
| 2018 | $2,294 | $22,670 |
| 2017 | $2,294 +1.9% | $22,670 -0.7% |
| 2016 | $2,252 -4% | $22,840 |
| 2015 | $2,347 | $22,840 +1% |
| 2014 | $2,347 +9.4% | $22,610 |
| 2013 | $2,145 | $22,610 +13% |
| 2012 | -- | $20,010 |
| 2011 | -- | $20,010 -13.7% |
| 2010 | $1,958 +14.8% | $23,180 |
| 2009 | $1,705 -10.6% | $23,180 -15.2% |
| 2008 | $1,908 +40.2% | $27,340 |
| 2007 | $1,361 | $27,340 +68.2% |
| 2006 | $1,361 +3.3% | $16,250 |
| 2005 | $1,317 +29.8% | $16,250 +33% |
| 2003 | $1,015 +1.4% | $12,220 +0.1% |
| 2002 | $1,001 +70.5% | $12,210 |
| 2001 | $587 | $12,210 |
Find assessor info on the county website
Neighborhood: 63143

Nearby schools
GreatSchools rating
- NAMrh Early Childhood CenterGrades: PK-2Distance: 0.6 mi
- 7/10MRH Middle SchoolGrades: 7-8Distance: 0.7 mi
- 9/10Maplewood-Richmond Heights High SchoolGrades: 9-12Distance: 0.7 mi
Schools provided by the listing agent
- Elementary: Mrh Elementary
- Middle: Mrh Middle
- High: Maplewood-Richmond Hgts. High
Source: MARIS. This data may not be complete. We recommend contacting the local school district to confirm school assignments for this home.
Get a cash offer in 3 minutes
Find out how much your home could sell for in as little as 3 minutes with a no-obligation cash offer.
Estimated market value
$242,200
Get a cash offer in 3 minutes
Find out how much your home could sell for in as little as 3 minutes with a no-obligation cash offer.
Estimated market value
$242,200
- Missouri
- Saint Louis County
- Maplewood
- 63143
- 3613 Cambridge Ave
Nearby cities
Nearby zip codes
Other Maplewood Topics
