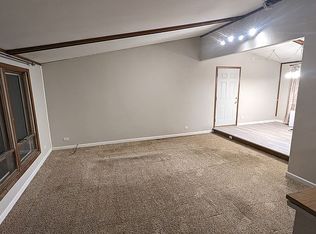
Step into this spacious 4-bedroom, 3-bath home offering generous living areas and thoughtful enhancements throughout. The heart of the home is a modernized kitchen that flows seamlessly into the attached dining room—perfect for everyday meals or entertaining. A cozy fireplace anchors the main living space, creating a warm and inviting atmosphere.
Outside, enjoy a beautifully fenced-in yard and an impressive three-level deck, offering multiple spaces for outdoor dining, lounging, and entertaining. A two-car garage provides ample storage and parking. With large rooms, refined touches, and exceptional indoor-outdoor living, this home delivers comfort, style, and functionality.
Closed
Zillow last checked:
Listing updated:
Bought with:
Brody Bents
RE/MAX TOTAL REALTY
Source: NorthstarMLS as distributed by MLS GRID,MLS#: 7051134
Price history
| Date | Event | Price |
|---|---|---|
| 9/8/2026 | Sold | $262,500-4.2%$101/sqft |
Source:  NorthstarMLS as distributed by MLS GRID #7051134 Report a problem NorthstarMLS as distributed by MLS GRID #7051134 Report a problem | ||
| 8/11/2026 | Pending sale | $274,000$105/sqft |
Source: NorthstarMLS as distributed by MLS GRID #7051134 Report a problem | ||
| 7/15/2026 | Price change | $274,000-2.1%$105/sqft |
Source: NorthstarMLS as distributed by MLS GRID #7051134 Report a problem | ||
| 6/11/2026 | Price change | $279,900-0.7%$108/sqft |
Source: NorthstarMLS as distributed by MLS GRID #7051134 Report a problem | ||
| 5/25/2026 | Price change | $281,900-1.1%$108/sqft |
Source: NorthstarMLS as distributed by MLS GRID #7051134 Report a problem | ||
| 5/6/2026 | Price change | $284,900-1.7%$110/sqft |
Source: NorthstarMLS as distributed by MLS GRID #7051134 Report a problem | ||
| 4/18/2026 | Price change | $289,900-2.7%$112/sqft |
Source: NorthstarMLS as distributed by MLS GRID #7051134 Report a problem | ||
| 4/8/2026 | Listed for sale | $297,900+49.7%$115/sqft |
Source: NorthstarMLS as distributed by MLS GRID #7051134 Report a problem | ||
| 8/27/2019 | Sold | $199,000-2.9%$77/sqft |
Source: NorthstarMLS as distributed by MLS GRID #5236755 Report a problem | ||
| 7/22/2019 | Price change | $204,900-4.7%$79/sqft |
Source: CENTURY 21 Northland Realty #5236755 Report a problem | ||
| 7/15/2019 | Price change | $214,900-4.4%$83/sqft |
Source: CENTURY 21 Northland Realty #5236755 Report a problem | ||
| 7/3/2019 | Price change | $224,900-2.2%$87/sqft |
Source: CENTURY 21 Northland Realty #5236755 Report a problem | ||
| 6/24/2019 | Price change | $229,900-2.1%$88/sqft |
Source: CENTURY 21 Northland Realty #5236755 Report a problem | ||
| 5/24/2019 | Listed for sale | $234,900+25.3%$90/sqft |
Source: CENTURY 21 Northland Realty #5236755 Report a problem | ||
| 12/19/2013 | Sold | $187,500-12.8%$72/sqft |
Source:  Lake Superior Area Realtors as distributed by MLS GRID #2106778 Report a problem Lake Superior Area Realtors as distributed by MLS GRID #2106778 Report a problem | ||
| 8/6/2013 | Price change | $214,900-4.4%$83/sqft |
Source: Cavers Realty, Inc. #7002177 Report a problem | ||
| 4/26/2013 | Listed for sale | $224,900+14.2%$87/sqft |
Source: Cavers Realty, Inc. #7002177 Report a problem | ||
| 5/13/2008 | Sold | $197,000$76/sqft |
Source: Public Record Report a problem | ||
Nearby homes


Get pre-qualified for a loan
At Zillow Home Loans, we can pre-qualify you in as little as 5 minutes with no impact to your credit score.An equal housing lender. NMLS #10287.
