Beautiful Home on Quiet Cul-de-Sac in Laurel Welcome to this inviting 4-bedroom, 2.5-bath single-family home located on a quiet cul-de-sac in the heart of Laurel. The bright, open layout features a large kitchen, bright dining room and living room. Fresh updates throughout enhance comfort and functionality. Family room with cozy fireplace. Upstairs, you’ll find four spacious bedrooms, including a primary suite with a private bath and walk in shower. Enjoy the screened porch on cool evenings and take advantage of the 2 car attached garage for convenient parking and extra storage. Full basement provides space for storage or hobbies. Prime location just minutes from commuter routes, shopping, dining, and parks. A fantastic opportunity for updated living in a great neighborhood! Pool, tennis, playgrounds are all in walking distance. New roof in 2023.
Sold for $648,000
$648,000
3613 Chase Hills Dr, Laurel, MD 20724
4beds
2,192sqft
Single Family Residence
Built in 1993
6,656 Square Feet Lot
$657,300 Zestimate®
$296/sqft
$3,417 Estimated rent
Home value
$657,300
$611,000 - $703,000
$3,417/mo
Zestimate® history
Owner options
List your home for rent
$3,417/mo
Rent Zestimate®
Find your next renter with Zillow Rental Manager. Plus, with online applications, you can quickly screen prospective tenants – for free.
$3,417/mo
Rent Zestimate®
Refinance and save
$4,064/mo
Est. payment
Refinancing to a lower rate could help reduce your monthly payments and save thousands over the life of the loan.
$4,064/mo
Est. payment
Explore your selling options
Work with a Zillow partner agent
Leverage their expertise and Zillow's premium Showcase listings to get your home seen by more buyers.
Get startedList with your own agent
Get your home in front of millions of buyers by listing it on Zillow.
Learn how to do itSell it yourself
Take full control of how buyers see your home on Zillow by listing For Sale by Owner (FSBO).
List your homeWhat's special
Zillow last checked:
Listing updated:
Listed by:
Vic Pascoe 301-252-7771,
Keller Williams Select Realtors of Annapolis
Bought with:
Michael Yette, 325686
Keller Williams Preferred Properties
Source: Bright MLS,MLS#: MDAA2117702
Facts & features
Interior
Bedrooms & bathrooms
- Bedrooms: 4
- Bathrooms: 3
- Full bathrooms: 2
- 1/2 bathrooms: 1
- Main level bathrooms: 1
Rooms
- Room types: Living Room, Dining Room, Primary Bedroom, Bedroom 2, Bedroom 3, Bedroom 4, Kitchen, Family Room, Breakfast Room
Primary bedroom
- Level: Unspecified
- Area: 238 Square Feet
- Dimensions: 17 X 14
Bedroom 2
- Features: Flooring - Carpet
- Level: Unspecified
- Area: 120 Square Feet
- Dimensions: 12 X 10
Bedroom 3
- Features: Flooring - Carpet
- Level: Unspecified
- Area: 100 Square Feet
- Dimensions: 10 X 10
Bedroom 4
- Features: Flooring - Carpet
- Level: Unspecified
- Area: 168 Square Feet
- Dimensions: 12 X 14
Breakfast room
- Features: Flooring - HardWood
- Level: Unspecified
- Area: 90 Square Feet
- Dimensions: 9 X 10
Dining room
- Features: Flooring - HardWood
- Level: Unspecified
- Area: 90 Square Feet
- Dimensions: 10 X 9
Family room
- Features: Fireplace - Wood Burning, Flooring - HardWood
- Level: Unspecified
- Area: 238 Square Feet
- Dimensions: 14 X 17
Kitchen
- Features: Flooring - HardWood, Countertop(s) - Solid Surface, Breakfast Nook
- Level: Unspecified
- Area: 99 Square Feet
- Dimensions: 9 X 11
Living room
- Features: Flooring - HardWood
- Level: Unspecified
- Area: 88 Square Feet
- Dimensions: 11 X 8
Heating
- Forced Air, Natural Gas
Cooling
- Central Air, Electric
Appliances
- Included: Dishwasher, Disposal, Refrigerator, Cooktop, Washer, Dryer, Microwave, Gas Water Heater
Features
- Family Room Off Kitchen, Kitchen - Country, Combination Kitchen/Dining, Kitchen Island, Primary Bath(s), Open Floorplan
- Doors: Sliding Glass
- Windows: Double Pane Windows, Window Treatments
- Basement: Connecting Stairway,Full,Unfinished
- Number of fireplaces: 1
- Fireplace features: Glass Doors
Interior area
- Total structure area: 3,252
- Total interior livable area: 2,192 sqft
- Finished area above ground: 2,192
Property
Parking
- Total spaces: 2
- Parking features: Garage Faces Front, Attached
- Attached garage spaces: 2
Accessibility
- Accessibility features: None
Features
- Levels: Two
- Stories: 2
- Pool features: None
Lot
- Size: 6,656 Square Feet
Details
- Additional structures: Above Grade
- Parcel number: 020467590075437
- Zoning: R5
- Special conditions: Standard
Construction
Type & style
- Home type: SingleFamily
- Architectural style: Colonial
- Property subtype: Single Family Residence
Materials
- Aluminum Siding
- Foundation: Permanent
- Roof: Composition
Condition
- New construction: No
- Year built: 1993
Details
- Builder model: MARINER
Utilities & green energy
- Sewer: Public Sewer
- Water: Public
Community & HOA
Community
- Subdivision: Russett
HOA
- Has HOA: Yes
- Amenities included: Community Center, Jogging Path, Pool, Tot Lots/Playground, Volleyball Courts
- Services included: Common Area Maintenance, Pool(s)
- HOA fee: $113 monthly
Location
- Region: Laurel
Financial & listing details
- Price per square foot: $296/sqft
- Tax assessed value: $502,300
- Annual tax amount: $5,618
- Date on market: 6/26/2025
- Listing agreement: Exclusive Right To Sell
- Ownership: Fee Simple
- Road surface type: Black Top, Concrete
Price history
| Date | Event | Price |
|---|---|---|
| 7/30/2025 | Sold | $648,000$296/sqft |
Source:  Bright MLS #MDAA2117702 Report a problem Bright MLS #MDAA2117702 Report a problem | ||
| 7/21/2025 | Pending sale | $648,000$296/sqft |
Source: Bright MLS #MDAA2117702 Report a problem | ||
| 6/27/2025 | Contingent | $648,000$296/sqft |
Source: Bright MLS #MDAA2117702 Report a problem | ||
| 6/26/2025 | Listed for sale | $648,000+186.9%$296/sqft |
Source: Bright MLS #MDAA2117702 Report a problem | ||
| 8/25/2000 | Sold | $225,900+13%$103/sqft |
Source: Public Record Report a problem | ||
| 4/19/1994 | Sold | $200,000$91/sqft |
Source: Public Record Report a problem | ||
Public tax history
| Year | Property taxes | Tax assessment |
|---|---|---|
| 2025 | $4,229 -18.3% | $502,300 +6.3% |
| 2024 | $5,175 +7% | $472,633 +6.7% |
| 2023 | $4,837 +12% | $442,967 +7.2% |
| 2022 | $4,319 +3.8% | $413,300 +3.8% |
| 2021 | $4,159 +3.9% | $398,000 +4% |
| 2020 | $4,003 +4.1% | $382,700 +4.2% |
| 2019 | $3,847 +5% | $367,400 +1.7% |
| 2018 | $3,664 +1.2% | $361,333 +1.7% |
| 2017 | $3,621 | $355,267 +1.7% |
| 2016 | -- | $349,200 +3.3% |
| 2015 | -- | $338,033 +3.4% |
| 2014 | -- | $326,867 +3.5% |
| 2013 | -- | $315,700 |
| 2012 | -- | $315,700 |
| 2011 | -- | $315,700 -28.7% |
| 2010 | -- | $442,760 +6.9% |
| 2009 | -- | $414,146 +7.4% |
| 2008 | -- | $385,533 +8% |
| 2007 | -- | $356,920 +13.9% |
| 2006 | -- | $313,432 +16.1% |
| 2005 | -- | $269,946 +19.2% |
| 2004 | -- | $226,460 +4.1% |
| 2003 | -- | $217,570 +4.3% |
| 2002 | -- | $208,680 +4.4% |
| 2001 | -- | $199,790 |
Find assessor info on the county website
Neighborhood: 20724
Nearby homes
- $647,3005 bd3 ba2.2k sqft3611 Chase Hills Dr, Laurel, MD 20724Off Market
- $646,1004 bd4 ba3.1k sqft3609 Chase Hills Dr, Laurel, MD 20724Off Market

- $674,6004 bd4 ba3.3k sqft3612 Chase Hills Dr, Laurel, MD 20724Off Market
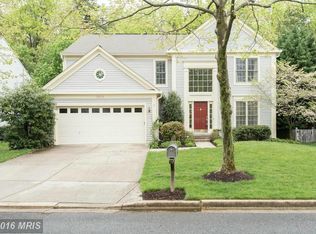
- $654,2004 bd2 ba3.2k sqft3610 Chase Hills Dr, Laurel, MD 20724Off Market

- $660,0004 bd3 ba2.3k sqft3615 Chase Hills Dr, Laurel, MD 20724Sold
- $625,9004 bd4 ba2.2k sqft3614 Chase Hills Dr, Laurel, MD 20724Off Market
- $615,700-- bd2 ba2.2k sqft3608 Chase Hills Dr, Laurel, MD 20724Off Market
- $608,0003 bd4 ba2.9k sqft3607 Chase Hills Dr, Laurel, MD 20724Off Market
Nearby schools
GreatSchools rating
- 4/10Maryland City Elementary SchoolGrades: PK-5Distance: 0.6 mi
- 3/10Meade Middle SchoolGrades: 6-8Distance: 4.4 mi
- 3/10Meade High SchoolGrades: 9-12Distance: 4.3 mi
Schools provided by the listing agent
- District: Anne Arundel County Public Schools
Source: Bright MLS. This data may not be complete. We recommend contacting the local school district to confirm school assignments for this home.
Get a cash offer in 3 minutes
Find out how much your home could sell for in as little as 3 minutes with a no-obligation cash offer.
Estimated market value
$657,300
Get a cash offer in 3 minutes
Find out how much your home could sell for in as little as 3 minutes with a no-obligation cash offer.
Estimated market value
$657,300
- Maryland
- Anne Arundel County
- Laurel
- 20724
- 3613 Chase Hills Dr
Nearby cities
Nearby zip codes
Other Laurel Topics
