Absolutely beautiful 5 bed 3.5 bath house ready for you to make it your home. This one sits a good bit off the road and has a wooded "green space" between you and the closest neighbors. Privacy is perfect! Large open floor plan allows for plenty of room to host events , or snuggle up by the fire place with a cup of coffee and a book! Master bedroom is on the main floor with 4 secondary bedrooms and two full bathrooms upstairs along with an oversized bonus room that would make the perfect office space, home gym, etc. Located in the Sharon school district. Lender credit provided when using preferred lender! Call to see this one today! Full home photos will be uploaded tomorrow 7/6!
Closed
$425,000
3613 Chestnut Oak Ct, Loganville, GA 30052
5beds
--sqft
Single Family Residence, Residential
Built in 2021
0.6 Acres Lot
$-- Zestimate®
$--/sqft
$2,719 Estimated rent
Home value
Not available
Estimated sales range
Not available
$2,719/mo
Zestimate® history
Owner options
List your home for rent
$2,719/mo
Rent Zestimate®
Find your next renter with Zillow Rental Manager. Plus, with online applications, you can quickly screen prospective tenants – for free.
$2,719/mo
Rent Zestimate®
Refinance and save
$3,030/mo
Est. payment
Refinancing to a lower rate could help reduce your monthly payments and save thousands over the life of the loan.
$3,030/mo
Est. payment
Explore your selling options
Work with a Zillow partner agent
Leverage their expertise and Zillow's premium Showcase listings to get your home seen by more buyers.
Get startedList with your own agent
Get your home in front of millions of buyers by listing it on Zillow.
Learn how to do itSell it yourself
Take full control of how buyers see your home on Zillow by listing For Sale by Owner (FSBO).
List your homeWhat's special
Zillow last checked:
Listing updated:
Listed by:
Kayla Clack,
Morris Realty Co., LLC
Bought with:
Donna Cade, 390299
BHGRE Metro Brokers
Source: FMLS GA,MLS#: 7416184
Facts & features
Interior
Bedrooms & bathrooms
- Bedrooms: 5
- Bathrooms: 4
- Full bathrooms: 3
- 1/2 bathrooms: 1
- Main level bathrooms: 1
- Main level bedrooms: 1
Rooms
- Room types: Bonus Room, Family Room, Laundry
Primary bedroom
- Features: Master on Main
- Level: Master on Main
Bedroom
- Features: Master on Main
Primary bathroom
- Features: Double Vanity, Separate Tub/Shower, Soaking Tub
Dining room
- Features: Open Concept, Separate Dining Room
Kitchen
- Features: Breakfast Bar, Kitchen Island, Pantry, Solid Surface Counters, View to Family Room
Heating
- Central, Electric
Cooling
- Central Air, Electric
Appliances
- Included: Dishwasher, Electric Water Heater, Microwave
- Laundry: In Hall, Laundry Room, Upper Level
Features
- Double Vanity, High Ceilings 9 ft Lower, High Ceilings 9 ft Main, High Ceilings 9 ft Upper, High Speed Internet
- Flooring: Carpet, Laminate
- Windows: Double Pane Windows
- Basement: None
- Number of fireplaces: 1
- Fireplace features: Family Room
- Common walls with other units/homes: No Common Walls
Interior area
- Total structure area: 0
- Finished area above ground: 2,628
- Finished area below ground: 0
Property
Parking
- Total spaces: 2
- Parking features: Garage
- Garage spaces: 2
Accessibility
- Accessibility features: None
Features
- Levels: Two
- Stories: 2
- Patio & porch: Front Porch, Patio
- Exterior features: Private Yard, No Dock
- Pool features: None
- Spa features: None
- Fencing: None
- Has view: Yes
- View description: Other
- Waterfront features: None
- Body of water: None
Lot
- Size: 0.6 Acres
- Features: Private
Details
- Additional structures: None
- Parcel number: N012F00000030000
- Other equipment: None
- Horse amenities: None
Construction
Type & style
- Home type: SingleFamily
- Architectural style: Craftsman
- Property subtype: Single Family Residence, Residential
Materials
- Cement Siding, Concrete
- Foundation: Slab
- Roof: Composition
Condition
- Resale
- New construction: No
- Year built: 2021
Utilities & green energy
- Electric: None
- Sewer: Septic Tank
- Water: Public
- Utilities for property: Underground Utilities
Green energy
- Energy efficient items: None
- Energy generation: None
Community & HOA
Community
- Features: Homeowners Assoc, Sidewalks
- Security: None
- Subdivision: Preserve At Cedar Lake
HOA
- Has HOA: Yes
- Services included: Maintenance Grounds
- HOA fee: $400 annually
Location
- Region: Loganville
Financial & listing details
- Tax assessed value: $7,200
- Annual tax amount: $3,826
- Date on market: 7/2/2024
- Cumulative days on market: 38 days
- Ownership: Fee Simple
- Road surface type: Concrete
Price history
| Date | Event | Price |
|---|---|---|
| 8/30/2024 | Sold | $425,000 |
Source:  FMLS GA #7416184 Report a problem FMLS GA #7416184 Report a problem | ||
| 8/10/2024 | Pending sale | $425,000 |
Source:  GAMLS #10332903 Report a problem GAMLS #10332903 Report a problem | ||
| 7/9/2024 | Price change | $425,000-2.3% |
Source: GAMLS #10332903 Report a problem | ||
| 7/5/2024 | Listed for sale | $435,000 |
Source: GAMLS #10332903 Report a problem | ||
Public tax history
| Year | Property taxes | Tax assessment |
|---|---|---|
| 2018 | $96 -0.5% | $2,880 +2.9% |
| 2017 | $96 +68.8% | $2,800 +66.7% |
| 2016 | $57 -1.6% | $1,680 |
| 2015 | $58 | $1,680 |
| 2014 | $58 | $1,680 |
| 2013 | -- | -- |
| 2012 | -- | -- |
| 2011 | -- | -- |
| 2010 | -- | -- |
| 2009 | -- | -- |
| 2008 | -- | -- |
| 2007 | -- | -- |
Find assessor info on the county website
Neighborhood: 30052
Nearby homes
- $425,000-- bd3 ba2.6k sqft3613 Chestnut Oak Ct, Loganville, GA 30052Sold
- $7,2005 bd4 ba3.1k sqft3617 Chestnut Oak Ct, Loganville, GA 30052Off Market
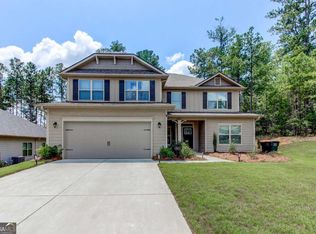
- $423,400-- bd3 ba3.1k sqft3617 Chestnut Oak Ct, Loganville, GA 30052Off Market
- $7,200-- bd-- ba-- sqft3609 Chestnut Oak Ct, Loganville, GA 30052Off Market
- $378,800-- bd3 ba2.3k sqft3609 Chestnut Oak Ct, Loganville, GA 30052Off Market
- $7,200-- bd-- ba-- sqft3420 Brackenwood Rd, Loganville, GA 30052Off Market
- $387,000-- bd3 ba2.3k sqft3420 Brackenwood Rd, Loganville, GA 30052Off Market
- $7,200-- bd-- ba-- sqft3424 Brackenwood Rd, Loganville, GA 30052Off Market
Nearby schools
GreatSchools rating
- 8/10Sharon Elementary SchoolGrades: PK-5Distance: 1.1 mi
- 6/10Loganville Middle SchoolGrades: 6-8Distance: 7.3 mi
- 9/10Loganville High SchoolGrades: 9-12Distance: 6 mi
Schools provided by the listing agent
- Elementary: Sharon - Walton
- Middle: Loganville
- High: Loganville
Source: FMLS GA. This data may not be complete. We recommend contacting the local school district to confirm school assignments for this home.


Get pre-qualified for a loan
At Zillow Home Loans, we can pre-qualify you in as little as 5 minutes with no impact to your credit score.An equal housing lender. NMLS #10287.
- Georgia
- Walton County
- Loganville
- 30052
- 3613 Chestnut Oak Ct
Nearby cities
Nearby zip codes
Other Loganville Topics
