Skip main navigation
Sold for $1,222,000
  • Listed by: Keller Williams Realty • Annmarie Robinson • Contact: 714-426-3800
    Bought with: CENTURY 21 CITRUS REALTY INC
    $1,222,000

    3613 Corbett St, Corona, CA 92882

    4beds
    3,218sqft
    Single Family Residence
    Built in 2006
    8,712 Square Feet Lot
    $1,146,600 Zestimate®
    $380/sqft
    $4,501 Estimated rent

    Home value

    $1,146,600

    $1.09M - $1.20M

    $4,501/mo

    Zestimate® history
    Loading
    Loading...

    Owner options

    List your home for rent

    $4,501/mo

    Rent Zestimate®

    Find your next renter with Zillow Rental Manager. Plus, with online applications, you can quickly screen prospective tenants – for free.

    Learn more

    $4,501/mo

    Rent Zestimate®

    Refinance and save

    $7,889/mo

    Est. payment

    Refinancing to a lower rate could help reduce your monthly payments and save thousands over the life of the loan.

    See today's rates

    $7,889/mo

    Est. payment

    Explore your selling options

    Work with a Zillow partner agent

    Leverage their expertise and Zillow's premium Showcase listings to get your home seen by more buyers.

    Get started

    List with your own agent

    Get your home in front of millions of buyers by listing it on Zillow.

    Learn how to do it

    Sell it yourself

    Take full control of how buyers see your home on Zillow by listing For Sale by Owner (FSBO).

    List your home

    What's special

    Bonus loftGarage doorNew exterior paintNew screensNational forestBeautiful view of hillsSkyline trial
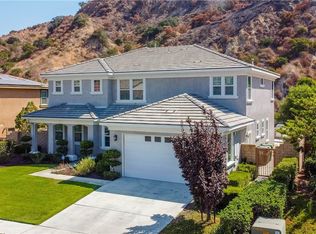
    RARELY ON THE MARKET- JUST LISTED! Surrounded by hills, the Orchard Glen Community is the BEST LOCATION IN CORONA! This home backs to the Cleveland National Forest, Skyline Trail. A beautiful view of hills is what you see from the back yard and back window views. Minutes to walk from your door and you are in the National Forest. (See the pictures) Very roomy floor plan, 4BD/3BTH with bonus loft/den upstairs. Located within an award winning schools district, close to nearby shopping. The property features exquisite Italian Carrara marble flooring that spans the entirety of the first floor, complementing the expansive high ceilings and accentuating the natural light in the formal living area. Chef’s Kitchen is designed for functionality and style, granite counter-tops, ample cupboards offering storage solutions, with stainless steel appliances. Adjoining the kitchen is the family room and dining room, for effortless entertaining while enjoying captivating views of nature. The first floor includes a spacious office/bedroom and a full bath, providing multiple possibilities. Upstairs a cozy open den/lounge area leads to the giant owner’s suite with sweeping views of the canyon and forest, generous walk-in closet, and deluxe bathroom. Recent upgrades include new exterior paint and new screens. Property has double paned windows, low maintenance landscaping, and equipped smart systems for the entrance and garage door. Other systems include built in ceiling sprinkler system, double HVAC system for each floor of the house and in-wall pest control. Garage has EV charging plug in. LOW HOA, LOW TAX, Close to 91/241/15 FWYS. Schedule your appointment today!

    Zillow last checked:

    Listing updated:

    Listed by:

    Annmarie Robinson DRE #02150439 949-537-1074,

    Keller Williams Realty

    Bought with:

    Luz Pacheco, DRE #01962620

    CENTURY 21 CITRUS REALTY INC

    Source: CRMLS,MLS#: PW24068651MLS LogoOriginating MLS: California Regional MLS

    Facts & features

    Interior

    Bedrooms & bathrooms
    • Bedrooms: 4
    • Bathrooms: 3
    • Full bathrooms: 3
    • Main level bathrooms: 1
    • Main level bedrooms: 1
    Rooms
    • Room types: Bonus Room, Bedroom, Den, Entry/Foyer, Family Room, Great Room, Loft, Primary Bathroom, Primary Bedroom, Other, Pantry, Dining Room
    Bedroom
    • Features: Bedroom on Main Level
    Bathroom
    • Features: Bathroom Exhaust Fan, Bathtub, Dual Sinks, Enclosed Toilet, Solid Surface Counters, Soaking Tub, Separate Shower, Tub Shower
    Kitchen
    • Features: Granite Counters, Kitchen Island, Kitchen/Family Room Combo, Walk-In Pantry
    Heating
    • Central, Zoned
    Cooling
    • Central Air, Dual, Zoned
    Appliances
    • Included: Built-In Range, Double Oven, Dishwasher, Gas Cooktop, Gas Water Heater, Microwave, Refrigerator, Range Hood, Self Cleaning Oven, Vented Exhaust Fan, Water Heater, Dryer, Washer
    • Laundry: Inside, Laundry Room, Upper Level
    Features
    • Breakfast Bar, Cathedral Ceiling(s), Separate/Formal Dining Room, Granite Counters, Open Floorplan, Pantry, Recessed Lighting, Unfurnished, Bedroom on Main Level, Loft, Primary Suite, Walk-In Pantry, Walk-In Closet(s)
    • Flooring: Carpet, Stone, Vinyl
    • Windows: Double Pane Windows, Screens
    • Has fireplace: Yes
    • Fireplace features: Family Room, Gas
    • Common walls with other units/homes: No Common Walls
    Interior area
    • Total interior livable area: 3,218 sqft

    Property

    Parking
    • Total spaces: 2
    • Parking features: Direct Access, Driveway, Electric Vehicle Charging Station(s), Garage
    • Attached garage spaces: 2
    Accessibility
    • Accessibility features: No Stairs, See Remarks
    Features
    • Levels: Two
    • Stories: 2
    • Entry location: street
    • Patio & porch: Concrete, Front Porch, Patio
    • Exterior features: Rain Gutters
    • Pool features: None
    • Spa features: None
    • Fencing: Glass,Stone,Stucco Wall,Wrought Iron
    • Has view: Yes
    • View description: Canyon, Hills, Mountain(s), Panoramic, Trees/Woods
    Lot
    • Size: 8,712 Square Feet
    • Features: 0-1 Unit/Acre, Drip Irrigation/Bubblers, Lawn, Landscaped, Sprinkler System
    Details
    • Parcel number: 275163003
    • Special conditions: Standard

    Construction

    Type & style
    • Home type: SingleFamily
    • Architectural style: Spanish
    • Property subtype: Single Family Residence
    Materials
    • Stucco
    • Foundation: Slab
    • Roof: Fire Proof,Spanish Tile
    Condition
    • Turnkey
    • New construction: No
    • Year built: 2006

    Utilities & green energy

    • Electric: Electricity - On Property, 220 Volts in Garage, 220 Volts in Kitchen, 220 Volts in Laundry
    • Sewer: Public Sewer
    • Water: Public
    • Utilities for property: Cable Available, Electricity Connected, Natural Gas Connected, Phone Available, Sewer Connected, Water Available

    Community & HOA

    Community
    • Features: Biking, Hiking, Mountainous, Near National Forest, Preserve/Public Land, Street Lights
    • Security: Carbon Monoxide Detector(s), Firewall(s), Fire Sprinkler System, Smoke Detector(s)
    HOA
    • Has HOA: Yes
    • Amenities included: Dog Park, Maintenance Grounds
    • HOA fee: $153 monthly
    • HOA name: Orchard Glen
    • HOA phone: 951-279-3934
    Location
    • Region: Corona

    Financial & listing details

    • Price per square foot: $380/sqft
    • Tax assessed value: $1,246,440
    • Annual tax amount: $14,354
    • Date on market: 4/7/2024
    • Cumulative days on market: 12 days
    • Listing terms: Cash to New Loan
    • Inclusions: washer, dryer, refrigerator, EV charging, smart system garage and entrance
    • Exclusions: personal items, staging
    • Road surface type: Paved

    Price history

    DateEventPrice
    5/21/2024Sold$1,222,000+11.1%$380/sqft
    Source: CRMLS #PW24068651 Report a problem
    4/24/2024Pending sale$1,100,000$342/sqft
    Source: CRMLS #PW24068651 Report a problem
    4/19/2024Contingent$1,100,000$342/sqft
    Source: CRMLS #PW24068651 Report a problem
    4/8/2024Listed for sale$1,100,000+42%$342/sqft
    Source: CRMLS #PW24068651 Report a problem
    5/27/2021Sold$774,500+37.1%$241/sqft
    Source: Public Record Report a problem
    12/2/2017Listing removed$2,750$1/sqft
    Source: First Team Real Estate #CV17169420 Report a problem
    10/19/2017Price change$2,750-5.2%$1/sqft
    Source: FIRST TEAM REAL ESTATE #CV17169420 Report a problem
    9/19/2017Price change$2,900-3.3%$1/sqft
    Source: First Team Real Estate #CV17169420 Report a problem
    8/12/2017Price change$3,000-3.2%$1/sqft
    Source: First Team Real Estate #CV17169420 Report a problem
    7/29/2017Price change$3,100+24%$1/sqft
    Source: First Team Real Estate #CV17169420 Report a problem
    8/5/2016Sold$565,000+6.6%$176/sqft
    Source: Public Record Report a problem
    5/30/2013Listed for rent$2,500$1/sqft
    Source: FIRST TEAM SNS - DIAMOND BAR #CV13099747 Report a problem
    5/21/2013Sold$530,000+21.8%$165/sqft
    Source: Public Record Report a problem
    3/20/2009Sold$435,000$135/sqft
    Source: Public Record Report a problem

    Public tax history

    YearProperty taxesTax assessment
    2025$14,354 +53.6%$1,246,440 +51.7%
    2024$9,342 +1.4%$821,586 +2%
    2023$9,213 +1.9%$805,477 +2%
    2022$9,043 +29.3%$789,684 +30.4%
    2021$6,995 +1.1%$605,792 +1%
    2020$6,920 +2.3%$599,582 +2%
    2019$6,764 +2.2%$587,826 +2%
    2018$6,615 +2.4%$576,300 +2%
    2017$6,458 $565,000 +2.5%
    2016$6,458 +1.8%$551,319 +1.5%
    2015$6,343 +1.7%$543,040 +2%
    2014$6,234 $532,405 +17%
    2013-- $454,884 +2.7%
    2012-- $443,000 +1.3%
    2011-- $437,222 +0.8%
    2010-- $433,957 +105.4%
    2009-- $211,278 +2%
    2008-- $207,136 +2%
    2007-- $203,075
    Find assessor info on the county website

    Neighborhood: 92882

    Nearby schools

    GreatSchools rating
    Schools provided by the listing agent
    • Elementary: Franklin
    • Middle: Citrus Hil
    • High: Corona

    Source: CRMLS. This data may not be complete. We recommend contacting the local school district to confirm school assignments for this home.

    Get a cash offer in 3 minutes
    Find out how much your home could sell for in as little as 3 minutes with a no-obligation cash offer.
    Estimated market value
    $1,146,600
    Get a cash offer in 3 minutes
    Find out how much your home could sell for in as little as 3 minutes with a no-obligation cash offer.
    Estimated market value
    $1,146,600