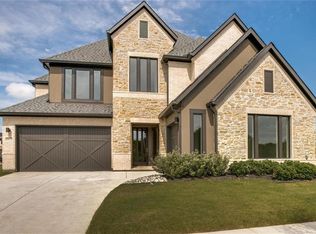
Welcome to your rich and lavish dream home at prestigious Fairwater that illustrates grand elegance to all others, in the heart of ever so growing and famous Frisco, TX with endless rich and luxurious entertainment, fashional upper class obsessions, pampered shopping and amenities, and nationally well known celebrity exhibits, landmarks, and structors. The breathtaking Fairwater arrival and gorgeous home entry will have others envious! Freshly painted throughout, modern contemporary style with all like fixtures and cabinetry, bright open living area, electric window shades and shutters, double ovens, extra tall cabinets, oversized island, grand gas range, separate coffee or wine bar, side by side gas fireplace and TV wiring, inviting master bed with beautiful en-suite, every bedroom has its own bathroom, metal staircase railing, bright and grand game room upstairs with wet bar, pre-wired media room, perfectly maintained landscaping, and so much more. Your grand elegant dream.
Sold
Price Unknown
3613 Crab Creek Dr, Frisco, TX 75034
4beds
4,229sqft
Single Family Residence
Built in 2016
8,581 Square Feet Lot
$958,100 Zestimate®
$--/sqft
$5,070 Estimated rent
Home value
$958,100
$910,000 - $1.01M
$5,070/mo
Zestimate® history
Owner options
List your home for rent
$5,070/mo
Rent Zestimate®
Find your next renter with Zillow Rental Manager. Plus, with online applications, you can quickly screen prospective tenants – for free.
$5,070/mo
Rent Zestimate®
Refinance and save
$650/mo
Est. payment
Refinancing to a lower rate could help reduce your monthly payments and save thousands over the life of the loan.
$650/mo
Est. payment
Explore your selling options
Work with a Zillow partner agent
Leverage their expertise and Zillow's premium Showcase listings to get your home seen by more buyers.
Get startedList with your own agent
Get your home in front of millions of buyers by listing it on Zillow.
Learn how to do itSell it yourself
Take full control of how buyers see your home on Zillow by listing For Sale by Owner (FSBO).
List your homeWhat's special
Gas fireplaceModern contemporary styleGorgeous home entryPerfectly maintained landscapingGrand eleganceMaster bedOversized island
Zillow last checked:
Listing updated:
Listed by:
Eluyn Gines 0684159 254-371-9218,
Keller Williams Frisco Stars 972-712-9898,
Alina Tucker 0797316 305-834-6753,
Keller Williams Frisco Stars
Bought with:
Siwei Chen
U Property Management
Source: NTREIS,MLS#: 20383173
Facts & features
Interior
Bedrooms & bathrooms
- Bedrooms: 4
- Bathrooms: 4
- Full bathrooms: 4
Primary bedroom
- Features: Dual Sinks, Double Vanity, En Suite Bathroom, Linen Closet, Separate Shower, Walk-In Closet(s)
- Level: First
- Dimensions: 17 x 15
Bedroom
- Features: Ceiling Fan(s)
- Level: First
- Dimensions: 13 x 10
Bedroom
- Features: Ceiling Fan(s)
- Level: Second
- Dimensions: 14 x 11
Bedroom
- Features: Ceiling Fan(s)
- Level: Second
- Dimensions: 12 x 13
Primary bathroom
- Features: Dual Sinks, En Suite Bathroom, Solid Surface Counters, Separate Shower
- Level: First
- Dimensions: 15 x 17
Dining room
- Features: Ceiling Fan(s)
- Level: First
- Dimensions: 16 x 13
Game room
- Features: Built-in Features, Ceiling Fan(s), Other
- Level: Second
- Dimensions: 20 x 15
Kitchen
- Features: Built-in Features, Butler's Pantry, Ceiling Fan(s), Eat-in Kitchen, Kitchen Island, Pantry, Solid Surface Counters, Walk-In Pantry
- Level: First
- Dimensions: 19 x 16
Living room
- Features: Fireplace
- Level: First
- Dimensions: 19 x 14
Media room
- Features: Ceiling Fan(s)
- Level: Second
- Dimensions: 18 x 14
Office
- Features: Ceiling Fan(s)
- Level: First
- Dimensions: 11 x 10
Utility room
- Features: Built-in Features, Other, Utility Room
- Level: First
- Dimensions: 6 x 5
Heating
- Central, Fireplace(s), Natural Gas
Cooling
- Attic Fan, Central Air, Ceiling Fan(s), Electric
Appliances
- Included: Double Oven, Dishwasher, Electric Oven, Disposal, Gas Range, Microwave, Tankless Water Heater, Vented Exhaust Fan, Wine Cooler
- Laundry: Laundry in Utility Room
Features
- Built-in Features, Chandelier, Cathedral Ceiling(s), Decorative/Designer Lighting Fixtures, Double Vanity, Eat-in Kitchen, High Speed Internet, Kitchen Island, Open Floorplan, Other, Pantry, Cable TV, Vaulted Ceiling(s), Wired for Data, Walk-In Closet(s), Wired for Sound, Air Filtration
- Flooring: Carpet, Ceramic Tile, Wood
- Windows: Shutters
- Has basement: No
- Number of fireplaces: 1
- Fireplace features: Decorative, Family Room, Gas Log, Gas Starter, Other, Stone
Interior area
- Total interior livable area: 4,229 sqft
Property
Parking
- Total spaces: 3
- Parking features: Additional Parking, Direct Access, Driveway, Garage Faces Front, Garage, Garage Door Opener, Guest, Inside Entrance, Kitchen Level, Lighted, Open, Private, Garage Faces Side, Storage
- Attached garage spaces: 3
- Has uncovered spaces: Yes
Features
- Levels: Two
- Stories: 2
- Patio & porch: Rear Porch, Front Porch, Covered
- Exterior features: Other, Private Entrance, Private Yard, Rain Gutters
- Pool features: None, Community
- Spa features: Community
- Fencing: Wood,Wrought Iron
Lot
- Size: 8,581 Square Feet
- Features: Cleared, Corner Lot, Landscaped, Other, Subdivision, Sprinkler System, Few Trees
- Residential vegetation: Cleared
Details
- Parcel number: R634341
- Other equipment: Irrigation Equipment, Other, Air Purifier
Construction
Type & style
- Home type: SingleFamily
- Architectural style: A-Frame,Contemporary/Modern,Detached
- Property subtype: Single Family Residence
Materials
- Brick, Rock, Stone, Stucco
- Foundation: Slab
- Roof: Composition,Shingle
Condition
- Year built: 2016
Utilities & green energy
- Sewer: Public Sewer
- Water: Public
- Utilities for property: Sewer Available, Water Available, Cable Available
Green energy
- Energy efficient items: Appliances, Exposure/Shade, HVAC, Lighting
- Indoor air quality: Filtration, Ventilation
Community & HOA
Community
- Features: Clubhouse, Fitness Center, Other, Pool
- Security: Prewired, Security System, Fire Alarm, Smoke Detector(s)
- Subdivision: Twin Creeks Add Ph 1
HOA
- Has HOA: Yes
- Services included: Association Management, Maintenance Grounds
- HOA fee: $650 annually
- HOA name: Fairwater HOA
- HOA phone: 214-368-4030
Location
- Region: Frisco
Financial & listing details
- Tax assessed value: $988,216
- Annual tax amount: $15,794
- Date on market: 8/4/2023
- Cumulative days on market: 17 days
- Listing terms: Cash,Conventional,FHA,VA Loan
Price history
| Date | Event | Price |
|---|---|---|
| 9/15/2023 | Sold | -- |
Source: NTREIS #20383173 Report a problem | ||
| 8/20/2023 | Pending sale | $950,000$225/sqft |
Source: NTREIS #20383173 Report a problem | ||
| 8/14/2023 | Contingent | $950,000$225/sqft |
Source: NTREIS #20383173 Report a problem | ||
| 7/27/2023 | Listed for sale | $950,000+52.9%$225/sqft |
Source: NTREIS #20383173 Report a problem | ||
| 4/21/2018 | Sold | -- |
Source: Agent Provided Report a problem | ||
| 4/4/2018 | Pending sale | $621,218$147/sqft |
Source: HomesUSA.com #13727882 Report a problem | ||
| 1/31/2018 | Listed for sale | $621,218$147/sqft |
Source: HomesUSA.com #13727882 Report a problem | ||
Public tax history
| Year | Property taxes | Tax assessment |
|---|---|---|
| 2025 | $11,300 -0.1% | $988,216 +3.6% |
| 2024 | $11,314 -13.9% | $953,508 -4.3% |
| 2023 | $13,142 +8.8% | $995,907 +19.9% |
| 2022 | $12,084 +15.4% | $830,875 +22.3% |
| 2021 | $10,475 +5.5% | $679,391 +7.6% |
| 2020 | $9,931 +1.5% | $631,613 +0.9% |
| 2019 | $9,785 +0.6% | $626,103 +5.1% |
| 2018 | $9,731 | $595,899 +331.7% |
| 2017 | -- | $138,047 +111.5% |
| 2016 | -- | $65,261 -35% |
| 2015 | -- | $100,401 |
Find assessor info on the county website
Neighborhood: 75034
Nearby homes
- $1,115,8005 bd7 ba4.3k sqft3637 Crab Creek Dr, Frisco, TX 75034Off Market
- $--4 bd5 ba3.8k sqft3618 Agnes Creek Dr, Frisco, TX 75034Sold
- $933,9005 bd5 ba3.7k sqft3642 Agnes Creek Dr, Frisco, TX 75034Off Market
- $--5 bd6 ba4k sqft3655 Crab Creek Dr, Frisco, TX 75034Sold

- $--5 bd7 ba4.2k sqft2812 Kettle Creek Dr, Frisco, TX 75034Sold
- $858,1004 bd4 ba4k sqft2771 Kettle Creek Dr, Frisco, TX 75034Off Market
- $681,2003 bd2 ba2.6k sqft2795 Kettle Creek Dr, Frisco, TX 75034Off Market
- $903,9005 bd7 ba4.1k sqft2747 Kettle Creek Dr, Frisco, TX 75034Off Market
Nearby schools
GreatSchools rating
- 9/10Tom Hicks Elementary SchoolGrades: PK-5Distance: 1.2 mi
- 8/10Arbor Creek Middle SchoolGrades: 6-8Distance: 5.1 mi
- 7/10Hebron High SchoolGrades: 9-12Distance: 5.2 mi
Schools provided by the listing agent
- Elementary: Owen
- Middle: Griffin
- High: The Colony
- District: Lewisville ISD
Source: NTREIS. This data may not be complete. We recommend contacting the local school district to confirm school assignments for this home.
Get a cash offer in 3 minutes
Find out how much your home could sell for in as little as 3 minutes with a no-obligation cash offer.
Estimated market value
$958,100
Get a cash offer in 3 minutes
Find out how much your home could sell for in as little as 3 minutes with a no-obligation cash offer.
Estimated market value
$958,100
- Texas
- Denton County
- Frisco
- 75034
- 3613 Crab Creek Dr
