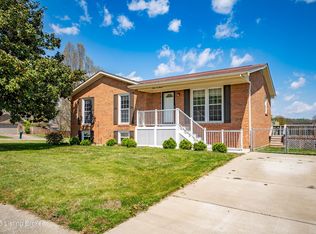
Welcome to this beautiful 3 bedroom, 2 bathroom home located in the desirable Havalock subdivision. From the inviting covered front porch and lovely landscaping to the stylish interior finishes, this home is move-in ready and full of charm. Inside, you'll find beautiful flooring throughout the main living areas, plush carpet in the bedrooms, light neutral tones, and tasteful accents. The spacious living room features two large windows, crown molding, and an expanded entryway into the eat-in kitchen. The kitchen offers abundant cabinetry, granite countertops, subway tile backsplash, an island with breakfast bar seating, and matching stainless steel appliances. All three bedrooms are generously sized with unique details: crown molding in each, built-in shelves in one, and a chair rail accent in another. They share a full bathroom with built-in shelving and a bathtub/shower combo. The finished basement adds incredible living space with a large second family room, a full bath with granite vanity and a walk-in shower featuring stunning tile work, plus a spacious laundry room with built-in cabinetry. Step outside to enjoy the large patio overlooking a fully privacy-fenced backyard. New roof shingles installed August 2025. This home combines charm, function, and thoughtful updates, making it an excellent choice for your next move.
Sold for $265,000
$265,000
3613 Dorset Ct, Louisville, KY 40214
3beds
1,607sqft
Single Family Residence
Built in 1977
10,018 Square Feet Lot
$268,500 Zestimate®
$165/sqft
$1,855 Estimated rent
Home value
$268,500
$252,000 - $285,000
$1,855/mo
Zestimate® history
Owner options
List your home for rent
$1,855/mo
Rent Zestimate®
Find your next renter with Zillow Rental Manager. Plus, with online applications, you can quickly screen prospective tenants – for free.
$1,855/mo
Rent Zestimate®
Refinance and save
$1,644/mo
Est. payment
Refinancing to a lower rate could help reduce your monthly payments and save thousands over the life of the loan.
$1,644/mo
Est. payment
Explore your selling options
Work with a Zillow partner agent
Leverage their expertise and Zillow's premium Showcase listings to get your home seen by more buyers.
Get startedList with your own agent
Get your home in front of millions of buyers by listing it on Zillow.
Learn how to do itSell it yourself
Take full control of how buyers see your home on Zillow by listing For Sale by Owner (FSBO).
List your homeWhat's special
Chair rail accentFinished basementMatching stainless steel appliancesSubway tile backsplashAbundant cabinetryBuilt-in shelvesInviting covered front porch
Zillow last checked:
Listing updated:
Listed by:
The Reynolds Team 502-295-7732,
Homepage Realty
Bought with:
Yazbel Diaz, 268934
Americus Realty Group
Source: Metro Search Inc. LLC DBA Apex MLS,MLS#: 1697933
Facts & features
Interior
Bedrooms & bathrooms
- Bedrooms: 3
- Bathrooms: 2
- Full bathrooms: 2
Bedroom
- Level: Second
Bedroom
- Level: Second
Bedroom
- Level: Second
Full bathroom
- Level: Second
Full bathroom
- Level: Basement
Family room
- Level: Basement
Kitchen
- Description: Eat in Kitchen
- Level: First
Laundry
- Level: Basement
Living room
- Level: First
Heating
- Electric, Heat Pump
Cooling
- Central Air, Heat Pump
Features
- Basement: Walkout Finished
- Has fireplace: No
Interior area
- Total structure area: 1,036
- Total interior livable area: 1,607 sqft
- Finished area above ground: 1,036
- Finished area below ground: 571
Property
Parking
- Total spaces: 2
- Parking features: Attached, Entry Side
- Attached garage spaces: 2
Features
- Stories: 3
- Patio & porch: Patio, Porch
- Fencing: Privacy,Full,Wood
Lot
- Size: 10,018 Square Feet
- Features: Corner Lot, Cul-De-Sac, Level
Details
- Parcel number: 147800150000
Construction
Type & style
- Home type: SingleFamily
- Property subtype: Single Family Residence
Materials
- Vinyl Siding, Brick Veneer
- Foundation: Crawl Space, Concrete Perimeter
- Roof: Shingle
Condition
- Year built: 1977
Utilities & green energy
- Sewer: Public Sewer
- Water: Public
- Utilities for property: Electricity Connected
Community & HOA
Community
- Subdivision: Havalock
HOA
- Has HOA: No
Location
- Region: Louisville
Financial & listing details
- Price per square foot: $165/sqft
- Tax assessed value: $220,320
- Annual tax amount: $2,514
- Date on market: 9/12/2025
- Electric utility on property: Yes
Price history
| Date | Event | Price |
|---|---|---|
| 10/29/2025 | Sold | $265,000$165/sqft |
Source:  Metro Search Inc. LLC DBA Apex MLS #1697933 Report a problem Metro Search Inc. LLC DBA Apex MLS #1697933 Report a problem | ||
| 10/8/2025 | Pending sale | $265,000$165/sqft |
Source: Metro Search Inc. LLC DBA Apex MLS #1697933 Report a problem | ||
| 9/24/2025 | Contingent | $265,000$165/sqft |
Source: Metro Search Inc. LLC DBA Apex MLS #1697933 Report a problem | ||
| 9/22/2025 | Price change | $265,000-3.6%$165/sqft |
Source: Metro Search Inc. LLC DBA Apex MLS #1697933 Report a problem | ||
| 9/12/2025 | Listed for sale | $275,000+51.9%$171/sqft |
Source: Metro Search Inc. LLC DBA Apex MLS #1697933 Report a problem | ||
| 3/10/2017 | Sold | $181,000-4.7%$113/sqft |
Source: Metro Search Inc. LLC DBA Apex MLS #1467965 Report a problem | ||
| 2/20/2017 | Listed for sale | $189,900+75.8%$118/sqft |
Source: Keller Williams Realty Louisville East #1467965 Report a problem | ||
| 9/15/2016 | Sold | $108,000+6.9%$67/sqft |
Source: Public Record Report a problem | ||
| 7/25/2016 | Listed for sale | $101,000$63/sqft |
Source: Keller Williams Realty Louisville East #1453745 Report a problem | ||
Public tax history
| Year | Property taxes | Tax assessment |
|---|---|---|
| 2025 | $2,514 +26.2% | $220,320 +28.8% |
| 2024 | $1,993 -2.8% | $171,040 |
| 2023 | $2,049 -0.3% | $171,040 |
| 2022 | $2,056 -7.4% | $171,040 |
| 2021 | $2,220 +6% | $171,040 -5.5% |
| 2020 | $2,094 | $181,000 |
| 2019 | $2,094 +3.3% | $181,000 |
| 2018 | $2,028 | $181,000 +67.6% |
| 2017 | $2,028 +57.6% | $108,000 -16.1% |
| 2013 | $1,287 | $128,720 |
| 2011 | $1,287 | $128,720 |
| 2010 | $1,287 | $128,720 |
| 2009 | $1,287 | $128,720 |
| 2007 | -- | $128,720 |
| 2006 | -- | $128,720 +3% |
| 2005 | -- | $125,000 |
| 2004 | -- | $125,000 |
Find assessor info on the county website
Neighborhood: Pleasure Ridge Park
Nearby homes
- $245,700-- bd1 ba1k sqft3615 Dorset Ct, Louisville, KY 40214Off Market
- $252,300-- bd1 ba1.2k sqft7308 Gaymont Dr, Louisville, KY 40214Off Market
- $304,9003 bd2 ba1.9k sqft3618 Gaymont Ct, Louisville, KY 40214Off Market
- $267,0003 bd2 ba2.4k sqft3611 Dorset Rd, Louisville, KY 40214Sold
- $263,500-- bd2 ba1.2k sqft7311 Gaymont Dr, Louisville, KY 40214Off Market
- $258,3002 bd1 ba2k sqft7400 Gaymont Dr, Louisville, KY 40214Off Market
- $266,600-- bd2 ba1.3k sqft3620 Gaymont Ct, Louisville, KY 40214Off Market
- $263,5003 bd1 ba1.6k sqft3616 Dorset Ct, Louisville, KY 40214Off Market
Nearby schools
GreatSchools rating
- 2/10Trunnell Elementary SchoolGrades: PK-5Distance: 0.8 mi
- NARobert Frost Sixth-Grade AcademyGrades: 6Distance: 2.8 mi
- 1/10Doss High SchoolGrades: 9-12Distance: 0.9 mi


Get pre-qualified for a loan
At Zillow Home Loans, we can pre-qualify you in as little as 5 minutes with no impact to your credit score.An equal housing lender. NMLS #10287.
Sell for more on Zillow
Get a Zillow Showcase℠ listing at no additional cost and you could sell for .
$268,500
2% more
+$5,370
With Zillow Showcase(estimated)
$273,870
Nearby cities
Nearby neighborhoods
Nearby zip codes
Other Louisville Topics
