Skip main navigation
Off market
  • $332,600

    3613 Eastbrooke Dr, Evansville, IN 47711

    4beds
    3baths
    3,300sqft
    SingleFamily
    Built in 1979
    0.32 Acres Lot
    $332,600 Zestimate®
    $101/sqft
    $2,654 Estimated rent

    Home value

    $332,600

    $306,000 - $359,000

    $2,654/mo

    Zestimate® history
    Loading
    Loading...

    Owner options

    List your home for rent

    $2,654/mo

    Rent Zestimate®

    Find your next renter with Zillow Rental Manager. Plus, with online applications, you can quickly screen prospective tenants – for free.

    Learn more

    $2,654/mo

    Rent Zestimate®

    Refinance and save

    $2,033/mo

    Est. payment

    Refinancing to a lower rate could help reduce your monthly payments and save thousands over the life of the loan.

    See today's rates

    $2,033/mo

    Est. payment

    Explore your selling options

    Work with a Zillow partner agent

    Leverage their expertise and Zillow's premium Showcase listings to get your home seen by more buyers.

    Get started

    List with your own agent

    Get your home in front of millions of buyers by listing it on Zillow.

    Learn how to do it

    Sell it yourself

    Take full control of how buyers see your home on Zillow by listing For Sale by Owner (FSBO).

    List your home

    What's special

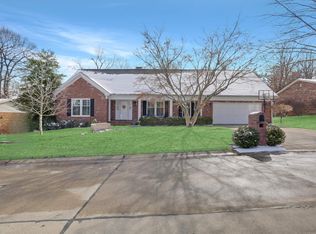
    Presenting 3613 Eastbrooke Drive, a home designed for living and entertaining. This north side property has approximately 3,300 square feet of great living space including a full, finished, walk-out basement. D�©cor throughout is neutral and all floors are hard surface for easy maintenance. The main level includes three of the four bedrooms and two of the three full baths. There is a spacious, versatile kitchen that could be an â??eat-inâ?� or, as currently used with a free standing center island. There are abundant cabinets and ample counter space. Other kitchen features include built-in appliances and a nook with built-in planning desk. Both the formal living room and formal dining rooms have double windows overlooking the back yard providing lots of natural daylight. Both rooms accommodate plenty of furniture with room left over. An attractive curved staircase invites you down to the amazing walk-out basement which includes the fourth bedroom and third full bath, a huge family room complete with wood burning fireplace and a well designed wet bar. There is ample room for lots of people and loads of furniture. The basement also includes a pool room complete with a full size pool table, a bedroom, a full bath and two utility rooms one providing an unbelievable laundry room the other housing the furnace and water heater and both providing ample additional storage. An atrium door leads you directly to the back yard where you have a great patio and a hot tub just waiting. There is an invisible fence and plenty of lawn for all kinds of fun. An attached, two and a half car garage is conveniently located adjacent to the kitchen so you donâ??t have to carry those groceries far. The sellers are offering a 2-10 Home Buyerâ??s Warranty for additional peace of mind. You might not want to wait too long before taking a look at this one!

    This property is not currently displayed as for sale or rent on Zillow. This may be different from what's on other websites or public sources.
    Facts & features

    Interior

    Bedrooms & bathrooms
    • Bedrooms: 4
    • Bathrooms: 3
    Heating
    • Other
    Cooling
    • Central
    Features
    • Basement: Finished
    • Has fireplace: Yes
    • Fireplace features: masonry
    Interior area
    • Total interior livable area: 3,300 sqft

    Property

    Parking
    • Parking features: Garage - Attached
    Lot
    • Size: 0.32 Acres
    Details
    • Parcel number: 820611002482005019

    Construction

    Type & style
    • Home type: SingleFamily
    Materials
    • brick
    • Roof: Asphalt
    Condition
    • Year built: 1979

    Community & HOA

    Location
    • Region: Evansville

    Financial & listing details

    • Price per square foot: $101/sqft
    • Tax assessed value: $313,700
    • Annual tax amount: $3,310

    Price history

    DateEventPrice
    3/6/2013Sold--0
    Source: Agent Provided Report a problem

    Public tax history

    YearProperty taxesTax assessment
    2025$3,310 +7.1%$313,700 +2.2%
    2024$3,091 +30.7%$307,000 +3.5%
    2023$2,365 +5.9%$296,600 +34.5%
    2022$2,234 +4%$220,500 +8.8%
    2021$2,148 +35%$202,700
    2020$1,592 +1%$202,700 +21.4%
    2019$1,575 +2.9%$167,000
    2018$1,531 +3.2%$167,000 +1.6%
    2017$1,484 $164,400 +0.2%
    2016$1,484 +4.9%$164,000
    2014$1,414 -4%$164,000 -3.2%
    2013$1,473 +8.4%$169,400 +8.9%
    2012$1,359 +25.8%$155,500 +1.8%
    2011$1,080 +6%$152,700
    2010$1,019 +10.5%$152,700
    2009$922 $152,700 -0.1%
    2008-- $152,800
    2007-- $152,800
    2006-- --
    2003-- $72,500
    2001-- $72,500
    Find assessor info on the county website

    Neighborhood: Oakhill

    Nearby schools

    GreatSchools rating
    Get pre-qualified for a loan
    At Zillow Home Loans, we can pre-qualify you in as little as 5 minutes with no impact to your credit score.

    An equal housing lender. NMLS #10287.

    Sell for more on Zillow
    Get a Zillow Showcase℠ listing at no additional cost and you could sell for .
    $332,600
    2% more
    +$6,652
    With Zillow Showcase(estimated)
    $339,252