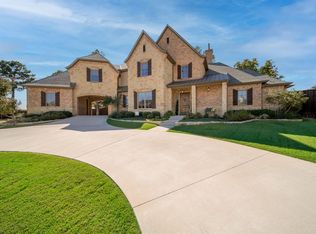
Nestled in a quiet cul-de-sac, this exquisite 2-story brick and Granbury stone home offers a meticulous design with distinctive details. The home boasts a flowing floor plan filled with natural light, creating an inviting atmosphere throughout. The spacious primary bedroom, complemented by a cozy sitting area, provides tranquil views of the sparkling pool, serene pond, and lush nature surrounding the property. The gourmet kitchen is a chef’s dream, featuring dual sinks, a six-burner cooktop, upgraded appliances, a wet bar, a Butler’s pantry, and abundant storage space. The bright breakfast room overlooks the private patio, pool, and pond, offering a peaceful spot to enjoy your morning coffee. The family room, with its soaring high ceiling, wood-burning fireplace, and expansive windows, perfectly frames the stunning backyard , making it the ideal space for relaxation and entertaining. Upstairs, you’ll find three generous bedrooms, two full baths, a spacious game room, a media room, and a kitchenette — perfect for family enjoyment or hosting guests. Step outside onto the veranda, equipped with an outdoor kitchen and a second stone wood-burning fireplace, creating an exceptional space for alfresco dining and evening relaxation. The beautifully landscaped backyard features a heated hot tub, a sparkling saltwater pool that overlooks the pond, and a fire pit, making it the perfect retreat for year-round enjoyment. Other standout features include a 3-car garage, a Porte cochère, and unparalleled privacy with gorgeous nature views. This home is the epitome of luxury living, offering comfort, elegance, and the perfect blend of indoor and outdoor spaces.
Sold
Price Unknown
3613 Falcon Ct, Denton, TX 76210
5beds
5,579sqft
Single Family Residence
Built in 2002
0.57 Acres Lot
$1,617,500 Zestimate®
$--/sqft
$6,072 Estimated rent
Home value
$1,617,500
$1.52M - $1.73M
$6,072/mo
Zestimate® history
Owner options
List your home for rent
$6,072/mo
Rent Zestimate®
Find your next renter with Zillow Rental Manager. Plus, with online applications, you can quickly screen prospective tenants – for free.
$6,072/mo
Rent Zestimate®
Refinance and save
$900/mo
Est. payment
Refinancing to a lower rate could help reduce your monthly payments and save thousands over the life of the loan.
$900/mo
Est. payment
Explore your selling options
Work with a Zillow partner agent
Leverage their expertise and Zillow's premium Showcase listings to get your home seen by more buyers.
Get startedList with your own agent
Get your home in front of millions of buyers by listing it on Zillow.
Learn how to do itSell it yourself
Take full control of how buyers see your home on Zillow by listing For Sale by Owner (FSBO).
List your homeWhat's special
Sparkling saltwater poolSerene pondWood-burning fireplaceStone wood-burning fireplacePrivate patioOutdoor kitchenBeautifully landscaped backyard
Zillow last checked:
Listing updated:
Listed by:
Stephanie Seay 0546721 214-636-8485,
Keller Williams Realty-FM 972-874-1905,
Tanya Auerbach 0676315 503-954-7134,
Keller Williams Realty-FM
Bought with:
Non-Mls Member
NON MLS
Source: NTREIS,MLS#: 20887879
Facts & features
Interior
Bedrooms & bathrooms
- Bedrooms: 5
- Bathrooms: 6
- Full bathrooms: 4
- 1/2 bathrooms: 2
Primary bedroom
- Features: Cedar Closet(s), En Suite Bathroom, Sitting Area in Primary
- Level: First
- Dimensions: 19 x 26
Bedroom
- Features: Built-in Features, Walk-In Closet(s)
- Level: First
- Dimensions: 11 x 15
Bedroom
- Features: Walk-In Closet(s)
- Level: Second
- Dimensions: 11 x 14
Bedroom
- Features: Walk-In Closet(s)
- Level: Second
- Dimensions: 11 x 13
Bedroom
- Features: Walk-In Closet(s)
- Level: Second
- Dimensions: 12 x 13
Primary bathroom
- Features: Built-in Features, Dual Sinks, Double Vanity, En Suite Bathroom, Jetted Tub, Linen Closet, Separate Shower, Walk-In Closet(s)
- Level: First
- Dimensions: 16 x 15
Breakfast room nook
- Level: First
- Dimensions: 12 x 11
Den
- Level: First
- Dimensions: 15 x 16
Dining room
- Level: First
- Dimensions: 11 x 17
Game room
- Level: Second
- Dimensions: 15 x 17
Kitchen
- Features: Breakfast Bar, Built-in Features, Butler's Pantry, Dual Sinks, Eat-in Kitchen, Granite Counters, Kitchen Island, Sink, Walk-In Pantry
- Level: First
- Dimensions: 18 x 20
Laundry
- Features: Built-in Features, Closet, Utility Sink
- Level: First
- Dimensions: 9 x 13
Living room
- Level: First
- Dimensions: 19 x 26
Media room
- Level: Second
- Dimensions: 17 x 23
Office
- Level: First
- Dimensions: 5 x 5
Other
- Level: First
- Dimensions: 6 x 9
Heating
- Central
Cooling
- Central Air
Appliances
- Included: Built-In Gas Range, Built-In Refrigerator, Convection Oven, Dishwasher, Electric Oven, Disposal, Ice Maker, Microwave, Vented Exhaust Fan, Warming Drawer, Wine Cooler
- Laundry: Washer Hookup, Laundry in Utility Room
Features
- Wet Bar, Built-in Features, Cedar Closet(s), Chandelier, Cathedral Ceiling(s), Decorative/Designer Lighting Fixtures, Eat-in Kitchen, Granite Counters, High Speed Internet, Kitchen Island, Multiple Staircases, Pantry, Paneling/Wainscoting, Cable TV, Vaulted Ceiling(s), Natural Woodwork, Walk-In Closet(s), Wired for Sound
- Flooring: Carpet, Combination, Hardwood, Tile, Travertine
- Windows: Shutters, Window Coverings
- Has basement: No
- Number of fireplaces: 3
- Fireplace features: Family Room, Gas, Outside, Wood Burning
Interior area
- Total interior livable area: 5,579 sqft
Property
Parking
- Total spaces: 3
- Parking features: Additional Parking, Circular Driveway, Door-Multi, Garage, Other, Garage Faces Rear, Garage Faces Side
- Attached garage spaces: 3
- Has uncovered spaces: Yes
Features
- Levels: Two
- Stories: 2
- Patio & porch: Covered
- Exterior features: Gas Grill, Lighting, Outdoor Grill, Outdoor Kitchen, Outdoor Living Area, Private Yard, Rain Gutters, Fire Pit
- Has private pool: Yes
- Pool features: Fenced, Gunite, Heated, In Ground, Outdoor Pool, Pool, Private, Pool Sweep, Pool/Spa Combo, Salt Water
- Fencing: Metal,Wood
Lot
- Size: 0.57 Acres
- Features: Cul-De-Sac, Greenbelt, Landscaped, Pond on Lot, Subdivision
Details
- Parcel number: R232864
Construction
Type & style
- Home type: SingleFamily
- Architectural style: French Provincial,Traditional,Detached
- Property subtype: Single Family Residence
Materials
- Brick
- Foundation: Slab
- Roof: Composition,Shingle
Condition
- Year built: 2002
Utilities & green energy
- Sewer: Public Sewer
- Water: Public
- Utilities for property: Sewer Available, Underground Utilities, Water Available, Cable Available
Green energy
- Energy efficient items: Appliances, Insulation, Rain/Freeze Sensors
Community & HOA
Community
- Features: Curbs, Sidewalks
- Subdivision: Shadow Brook Place
HOA
- Has HOA: Yes
- Services included: Association Management, Maintenance Grounds
- HOA fee: $900 annually
- HOA name: Shadow Brook Place
- HOA phone: 940-382-0392
Location
- Region: Denton
Financial & listing details
- Tax assessed value: $1,306,951
- Annual tax amount: $20,848
- Date on market: 4/11/2025
- Cumulative days on market: 6 days
Price history
| Date | Event | Price |
|---|---|---|
| 8/1/2025 | Sold | -- |
Source: NTREIS #20887879 Report a problem | ||
| 4/18/2025 | Pending sale | $1,650,000$296/sqft |
Source: NTREIS #20887879 Report a problem | ||
| 4/11/2025 | Listed for sale | $1,650,000-1.5%$296/sqft |
Source: NTREIS #20887879 Report a problem | ||
| 9/28/2024 | Listing removed | $1,675,000-0.6%$300/sqft |
Source: NTREIS #20588914 Report a problem | ||
| 6/2/2024 | Price change | $1,685,000-0.6%$302/sqft |
Source: NTREIS #20588914 Report a problem | ||
| 4/30/2024 | Listed for sale | $1,695,000$304/sqft |
Source: NTREIS #20588914 Report a problem | ||
| 4/22/2024 | Listing removed | -- |
Source: NTREIS #20588914 Report a problem | ||
| 4/16/2024 | Listed for sale | $1,695,000-3.1%$304/sqft |
Source: NTREIS #20588914 Report a problem | ||
| 10/1/2023 | Listing removed | -- |
Source: NTREIS #20346808 Report a problem | ||
| 6/5/2023 | Listed for sale | $1,749,500$314/sqft |
Source: NTREIS #20346808 Report a problem | ||
Public tax history
| Year | Property taxes | Tax assessment |
|---|---|---|
| 2025 | $25,986 +32.4% | $1,306,951 +21% |
| 2024 | $19,630 +12% | $1,080,085 +10% |
| 2023 | $17,531 -4.5% | $981,895 +10% |
| 2022 | $18,360 +7.1% | $892,632 +10% |
| 2021 | $17,148 -2.8% | $811,484 |
| 2020 | $17,640 +2.5% | $811,484 +5.4% |
| 2019 | $17,203 -0.8% | $770,000 +3.5% |
| 2018 | $17,339 +10.2% | $744,116 +10% |
| 2017 | $15,728 | $676,469 +3.5% |
| 2016 | $15,728 -4.7% | $653,287 -2.5% |
| 2015 | $16,498 | $670,000 |
| 2014 | $16,498 | $670,000 -0.5% |
| 2013 | $16,498 | $673,663 +1.3% |
| 2012 | -- | $665,068 -2.7% |
| 2011 | -- | $683,823 |
| 2010 | -- | $683,823 -4.1% |
| 2009 | -- | $713,000 -0.2% |
| 2007 | -- | $714,354 +5.4% |
| 2006 | $18,109 +1.3% | $677,499 +1.3% |
| 2005 | $17,870 | $669,099 +5.9% |
| 2004 | -- | $632,016 +145.4% |
| 2003 | -- | $257,505 |
Find assessor info on the county website
Neighborhood: Forrestridge
Nearby homes
- $1,046,0004 bd3 ba4.4k sqft3609 Falcon Ct, Denton, TX 76210Off Market
- $1,146,8004 bd3 ba4.9k sqft3617 Falcon Ct, Denton, TX 76210Off Market
- $1,476,4005 bd6 ba5.7k sqft3608 Falcon Ct, Denton, TX 76210Off Market
- $1,223,7004 bd5 ba4.4k sqft3612 Falcon Ct, Denton, TX 76210Off Market
- $1,459,4004 bd5 ba5.3k sqft3604 Falcon Ct, Denton, TX 76210Off Market
- $--4 bd6 ba5.1k sqft3605 Falcon Ct, Denton, TX 76210Sold
- $1,370,6005 bd4 ba4.1k sqft3852 Leisure Ln, Denton, TX 76210Off Market
- $1,208,4005 bd5 ba5k sqft3617 Bentley Ct, Denton, TX 76210Off Market
Nearby schools
GreatSchools rating
- 8/10Ryan Elementary SchoolGrades: PK-5Distance: 0.6 mi
- 6/10McMath Middle SchoolGrades: 6-8Distance: 1.7 mi
- 5/10Denton High SchoolGrades: 9-12Distance: 6.3 mi
Schools provided by the listing agent
- Elementary: Ryanws
- Middle: Mcmath
- High: Denton
- District: Denton ISD
Source: NTREIS. This data may not be complete. We recommend contacting the local school district to confirm school assignments for this home.
Get a cash offer in 3 minutes
Find out how much your home could sell for in as little as 3 minutes with a no-obligation cash offer.
Estimated market value
$1,617,500
Get a cash offer in 3 minutes
Find out how much your home could sell for in as little as 3 minutes with a no-obligation cash offer.
Estimated market value
$1,617,500
- Texas
- Denton County
- Denton
- 76210
- Forrestridge
- 3613 Falcon Ct
