Skip main navigation
Closed
  • $435,000

    3613 Finger Crk SW, Lilburn, GA 30047

    4beds
    2,374sqft
    Single Family Residence, Residential
    Built in 1983
    0.81 Acres Lot
    $424,200 Zestimate®
    $183/sqft
    $2,529 Estimated rent

    Home value

    $424,200

    $390,000 - $462,000

    $2,529/mo

    Zestimate® history
    Loading
    Loading...

    Owner options

    List your home for rent

    $2,529/mo

    Rent Zestimate®

    Find your next renter with Zillow Rental Manager. Plus, with online applications, you can quickly screen prospective tenants – for free.

    Learn more

    $2,529/mo

    Rent Zestimate®

    Refinance and save

    $2,674/mo

    Est. payment

    Refinancing to a lower rate could help reduce your monthly payments and save thousands over the life of the loan.

    See today's rates

    $2,674/mo

    Est. payment

    Explore your selling options

    Work with a Zillow partner agent

    Leverage their expertise and Zillow's premium Showcase listings to get your home seen by more buyers.

    Get started

    List with your own agent

    Get your home in front of millions of buyers by listing it on Zillow.

    Learn how to do it

    Sell it yourself

    Take full control of how buyers see your home on Zillow by listing For Sale by Owner (FSBO).

    List your home

    What's special

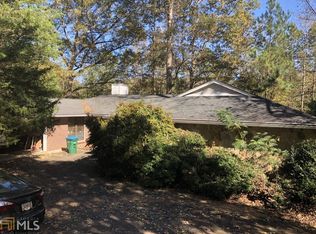
    Welcome to a Beautiful Traditional Home in the Heart of Lilburn in the Brookwood Highschool District. Current Family has owned it 35 years. It is located in a cul-de-sac with light traffic and a driveway that can fit 6 cars along with 2 cars in the garage. All Windows were replaced and are only 5 Years Old. Walk in to a foyer that leads you to large rooms meant for all of your family to enjoy. The Entire Home has had the carpets cleaned this week that take you into the Sitting Room, Dinning Room and Den with Built in Bookshelves and a Fireplace that keeps you warm. . Entertainment size deck right off of the Den and then into the Kitchen meant for cooking. Separate room for Washer and Dryer with Cabinets and a Separate Sink. Stairs lead down to a Full Finished Basement with a Mini Kitchen that has a Sink, Small Range, Refrigerator and Full Size Bathroom. Living Room, Separate Den with a Fireplace, along with a Room that can be used as an office or bedroom. It also has access to the backyard from the basement. Lets go upstairs to the 4 Bedrooms. Main Bedroom has a Renovated Bathroom, Double Sinks and Two Separate Closets. 3 more Bedrooms with plenty of room for Your Bedroom Furniture. This Home provides the Space for a Large Family and the Privacy that is needed to wind down. Come by and take a look and see if this House is Your Home!.

    Zillow last checked:

    Listing updated:

    Listing Provided by:

    Danielle Chandler,

    Virtual Properties Realty.com

    Bought with:

    Judi Harth, 366463

    Berkshire Hathaway HomeServices Georgia Properties

    Source: FMLS GA,MLS#: 7498653MLS Logo

    Facts & features

    Interior

    Bedrooms & bathrooms
    • Bedrooms: 4
    • Bathrooms: 4
    • Full bathrooms: 3
    • 1/2 bathrooms: 1
    Primary bedroom
    • Features: None
    • Level: None
    Bedroom
    • Features: None
    Primary bathroom
    • Features: Shower Only
    Dining room
    • Features: Separate Dining Room
    Kitchen
    • Features: Cabinets White, Eat-in Kitchen
    Heating
    • Central
    Cooling
    • Central Air
    Appliances
    • Included: Dishwasher, Dryer, Microwave, Refrigerator, Washer
    • Laundry: Laundry Room
    Features
    • Bookcases, Double Vanity, Entrance Foyer, His and Hers Closets
    • Flooring: Carpet
    • Windows: Window Treatments
    • Basement: Daylight,Finished,Finished Bath,Full,Walk-Out Access
    • Number of fireplaces: 2
    • Fireplace features: Basement
    • Common walls with other units/homes: No Common Walls
    Interior area
    • Total structure area: 2,374
    • Total interior livable area: 2,374 sqft

    Property

    Parking
    • Total spaces: 2
    • Parking features: Driveway, Garage
    • Garage spaces: 2
    • Has uncovered spaces: Yes
    Accessibility
    • Accessibility features: None
    Features
    • Levels: Two
    • Stories: 2
    • Patio & porch: None
    • Exterior features: None
    • Pool features: None
    • Spa features: None
    • Fencing: None
    • Has view: Yes
    • View description: Other
    • Waterfront features: None
    • Body of water: None
    Lot
    • Size: 0.81 Acres
    • Features: Back Yard
    Details
    • Additional structures: None
    • Parcel number: R6104 240
    • Other equipment: None
    • Horse amenities: None

    Construction

    Type & style
    • Home type: SingleFamily
    • Architectural style: Traditional
    • Property subtype: Single Family Residence, Residential
    Materials
    • Brick Front
    • Foundation: None
    • Roof: Composition,Shingle
    Condition
    • Resale
    • New construction: No
    • Year built: 1983

    Utilities & green energy

    • Electric: 110 Volts
    • Sewer: Public Sewer
    • Water: Public
    • Utilities for property: Cable Available, Electricity Available, Phone Available, Water Available
    Green energy
    • Energy efficient items: None
    • Energy generation: None

    Community & neighborhood

    Security
    • Security features: Smoke Detector(s)
    Community
    • Community features: None
    Location
    • Region: Lilburn
    • Subdivision: Highland Ridge

    Other

    Other facts
    • Road surface type: Asphalt

    Price history

    DateEventPrice
    2/18/2025Sold$435,000$183/sqft
    Source: FMLS GA #7498653 Report a problem
    1/15/2025Pending sale$435,000$183/sqft
    Source: GAMLS #10427995 Report a problem
    12/21/2024Listed for sale$435,000$183/sqft
    Source: GAMLS #10427995 Report a problem
    12/19/2024Pending sale$435,000$183/sqft
    Source: FMLS GA #7498653 Report a problem
    12/17/2024Listed for sale$435,000$183/sqft
    Source: FMLS GA #7498653 Report a problem

    Public tax history

    Tax history is unavailable.

    Neighborhood: 30047

    Nearby schools

    GreatSchools rating
    Schools provided by the listing agent
    • Elementary: Gwin Oaks
    • Middle: Five Forks
    • High: Brookwood

    Source: FMLS GA. This data may not be complete. We recommend contacting the local school district to confirm school assignments for this home.

    Get a cash offer in 3 minutes
    Find out how much your home could sell for in as little as 3 minutes with a no-obligation cash offer.
    Estimated market value
    $424,200
    Get a cash offer in 3 minutes
    Find out how much your home could sell for in as little as 3 minutes with a no-obligation cash offer.
    Estimated market value
    $424,200