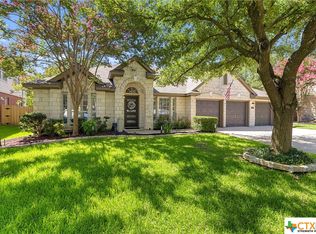
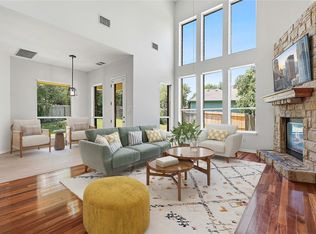
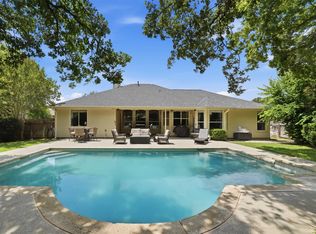
Offered at $779,000, this beautifully updated Vista Oaks home offers the perfect blend of timeless character and modern upgrades. Featuring **3,788 square feet**, **5 bedrooms**, **3.5 bathrooms**, and a sparkling pool, this move-in-ready home has been thoughtfully refreshed from top to bottom. The heart of the home is the remodeled kitchen with **new cabinetry, drawers, hardware, and updated lighting**, while the bathrooms have been refreshed with **new tile, toilets, fixtures, mirrors, lighting, and painted cabinetry**. Throughout the home, you'll find **engineered wood flooring downstairs, new carpet upstairs, fresh paint, new baseboards, and a custom staircase runner**, creating a warm and inviting feel. Behind the scenes, nearly **$30,000 in electrical improvements** were completed, including updated outlets and switches, GFCI protection, smoke detectors, and wiring enhancements. Additional improvements include a new fireplace door, chimney repairs and flashing, Roman shades, refreshed landscaping, improved sprinkler efficiency, and fenced pool and porch areas. Situated on a spacious **0.29-acre lot** in the highly desirable **Vista Oaks** community, this home offers generous living spaces, mature trees, and an exceptional location with convenient access to top-rated Leander ISD schools, parks, shopping, dining, and major commuter routes. This is a rare opportunity to own a meticulously updated home where the major work has already been done—simply move in and enjoy.
Active under contract
$779,000
3613 Galena Hills Loop, Round Rock, TX 78681
5beds
3,788sqft
Single Family Residence
Built in 1995
0.29 Acres Lot
$-- Zestimate®
$206/sqft
$42/mo HOA
What's special
Sparkling poolNew fireplace doorFresh paintNew carpet upstairsNew baseboardsEngineered wood flooring downstairsGenerous living spaces
- 20 days
- 369
- 37
Likely to sell faster than
Zillow last checked:
Listing updated:
Listed by:
Emily Le (512) 797-1284,
Two Door Realty, LLC (512) 797-1284
Source: Unlock MLS,MLS#: 8561330
Facts & features
Interior
Bedrooms & bathrooms
- Bedrooms: 5
- Bathrooms: 4
- Full bathrooms: 3
- 1/2 bathrooms: 1
Primary bedroom
- Features: Ceiling Fan(s), Coffered Ceiling(s), Two Primary Closets, Walk-In Closet(s)
- Level: Second
Primary bathroom
- Features: Full Bath, Soaking Tub, Jetted Tub, Walk-in Shower
- Level: Second
Heating
- Central
Cooling
- Ceiling Fan(s), Central Air
Appliances
- Included: Built-In Oven(s), Dishwasher, Gas Cooktop, Microwave, Oven, RNGHD, Stainless Steel Appliance(s)
Features
- 2 Primary Baths, Ceiling Fan(s), Kitchen Island, Open Floorplan, Pantry, Recessed Lighting
- Flooring: Carpet, Tile, Wood
- Windows: Bay Window(s), Window Treatments
- Number of fireplaces: 2
- Fireplace features: Bedroom, Glass Doors, Living Room
Interior area
- Total interior livable area: 3,788 sqft
Video & virtual tour
Property
Parking
- Total spaces: 2
- Parking features: Driveway, Electric Vehicle Charging Station(s), Garage
- Garage spaces: 2
Accessibility
- Accessibility features: None
Features
- Levels: Two
- Stories: 2
- Patio & porch: Covered, Porch
- Exterior features: Gutters Full
- Has private pool: Yes
- Pool features: In Ground
- Fencing: Back Yard
- Has view: Yes
- View description: Pool
- Waterfront features: None
Lot
- Size: 0.29 Acres
- Features: Back Yard, Front Yard, Landscaped, Sprinklers In Front, Sprinkler - In-ground, Sprinkler - Side Yard, Many Trees
Details
- Additional structures: Shed(s)
- Parcel number: 17W349903BC0160005
- Special conditions: Standard
Construction
Type & style
- Home type: SingleFamily
- Property subtype: Single Family Residence
Materials
- Foundation: Slab
- Roof: Asphalt
Condition
- Resale
- New construction: No
- Year built: 1995
Utilities & green energy
- Sewer: Municipal Utility District (MUD)
- Water: Public
- Utilities for property: Electricity Connected, Natural Gas Connected, Sewer Connected, Water Connected
Community & HOA
Community
- Features: Park, Playground, Pool
- Subdivision: Vista Oaks Sec 3 B
HOA
- Has HOA: Yes
- Services included: Common Area Maintenance
- HOA fee: $125 quarterly
- HOA name: Vista Oaks HOA
Location
- Region: Round Rock
Financial & listing details
- Price per square foot: $206/sqft
- Tax assessed value: $655,236
- Annual tax amount: $9,458
- Date on market: 8/16/2026
- Listing terms: Cash,Conventional,FHA,VA Loan
- Electric utility on property: Yes
Estimated market value
Not available
Estimated sales range
Not available
Not available
Price history
| Date | Event | Price |
|---|---|---|
| 8/19/2026 | Contingent | $779,000$206/sqft |
Source:  Unlock MLS #8561330 Report a problem Unlock MLS #8561330 Report a problem | ||
| 8/16/2026 | Listed for sale | $779,000+9%$206/sqft |
Source: Unlock MLS #8561330 Report a problem | ||
| 5/2/2025 | Listing removed | $715,000$189/sqft |
Source: Unlock MLS #7850795 Report a problem | ||
| 3/17/2025 | Contingent | $715,000$189/sqft |
Source: Unlock MLS #7850795 Report a problem | ||
| 3/14/2025 | Listed for sale | $715,000+122.1%$189/sqft |
Source: Unlock MLS #7850795 Report a problem | ||
| 1/26/2016 | Sold | -- |
Source: Agent Provided Report a problem | ||
| 12/11/2015 | Listed for sale | $321,900$85/sqft |
Source: Coldwell Banker United, Realtors - Northwest Austin #1717916 Report a problem | ||
Public tax history
| Year | Property taxes | Tax assessment |
|---|---|---|
| 2025 | $10,698 +7.3% | $638,388 +10% |
| 2024 | $9,974 +11% | $580,353 +10% |
| 2023 | $8,984 -6% | $527,594 +10% |
| 2022 | $9,558 -0.7% | $479,631 +10% |
| 2021 | $9,621 +4.1% | $436,028 +10% |
| 2020 | $9,242 -0.2% | $396,389 +0.9% |
| 2019 | $9,265 -1.5% | $392,960 -0.8% |
| 2018 | $9,410 | $396,273 +10% |
| 2017 | $9,410 -0.5% | $360,248 +4.9% |
| 2016 | $9,462 +22.9% | $343,410 +16% |
| 2015 | $7,697 | $296,091 +7.5% |
| 2014 | $7,697 | $275,468 +7.6% |
| 2013 | -- | $255,896 +2.4% |
| 2012 | -- | $249,791 +0.5% |
| 2011 | -- | $248,480 -3.2% |
| 2010 | -- | $256,722 |
| 2009 | -- | $256,722 -4% |
| 2007 | -- | $267,280 +9.8% |
| 2006 | -- | $243,336 +3.8% |
| 2005 | -- | $234,380 -4.6% |
| 2004 | -- | $245,651 +2.8% |
| 2003 | -- | $238,950 -10.1% |
| 2002 | -- | $265,667 +5.3% |
| 2001 | -- | $252,259 |
Find assessor info on the county website
Monthly payment
Est. payment
Payment breakdown
Explore the cost of this home by adjusting the details. Changes won't be saved.Climate risks
Neighborhood: Vista Oaks
Nearby schools
Schools provided by the listing agent
- Elementary: Akin
- Middle: Stiles
- High: Rouse
- District: Leander ISD
Source: Unlock MLS. This data may not be complete. We recommend contacting the local school district to confirm school assignments for this home.
- $680,900-- bd3 ba4.4k sqft3609 Galena Hills Loop, Round Rock, TX 78681Off Market
- $--5 bd4 ba4.7k sqft3617 Galena Hills Loop, Round Rock, TX 78681Sold
- $716,2004 bd3 ba4.3k sqft4018 Castle Creek Cv, Round Rock, TX 78681Off Market
- $617,5005 bd3 ba2.9k sqft3607 Galena Hills Loop, Round Rock, TX 78681Off Market
Similar homes
- $625,0004 bd3 ba2.6k sqft4011 Honey Bear Loop, Round Rock, TX 78681Active

 MLS ID #6348149, Anne Cobern, Austin 512 Realty. Unlock MLS
 - $825,0004 bd4 ba3.9k sqft1124 Castle Path, Round Rock, TX 78681Active
 MLS ID #4625768, Philip Hutson, Compass RE Texas, LLC. Unlock MLS
 - $629,0004 bd4 ba2.9k sqft3103 Cantera Ct, Round Rock, TX 78681Active
 MLS ID #7045660, John Underwood, eXp Realty, LLC. Unlock MLS
 - $550,0004 bd2 ba2.5k sqft4022 Honey Bear Loop, Round Rock, TX 78681Active
 MLS ID #2953725, Reisha Lacey, Compass RE Texas, LLC. Unlock MLS
 - $859,0005 bd4 ba3.4k sqft4201 Galiceno Ln, Cedar Park, TX 78613ActiveMLS ID #5143845, Dayne Damme, Douglas Elliman Real Estate. Unlock MLS
- $750,0005 bd4 ba3.3k sqft15128 Thatcher Dr, Austin, TX 78717ActiveMLS ID #9439461, Jeremy Fisher, Compass RE Texas, LLC. Unlock MLS
- $539,0004 bd3 ba2.6k sqft3635 Pine Needle Cir, Round Rock, TX 78681ActiveMLS ID #7085476, Camila Cavounis, eXp Realty, LLC. Unlock MLS
- $749,9994 bd4 ba3k sqft4102 Grand Vista Cir, Round Rock, TX 78665ActiveMLS ID #3224551, Lianna Marquez, Christies Intl Real Estate Lone Star. Unlock MLS
- $499,0003 bd3 ba2.4k sqft4109 Moss Hollow Dr, Round Rock, TX 78681ActiveMLS ID #9483174, Tanya Kerr, KWLS - T. Kerr Property Group. Unlock MLS
- $799,0005 bd4 ba4k sqft1106 Silent Oaks Dr, Georgetown, TX 78628ActiveMLS ID #6800377, Todd Smith, eXp Realty, LLC. Unlock MLS
- $599,9004 bd3 ba2.4k sqft16416 Pocono Dr, Austin, TX 78717ActiveMLS ID #9265550, Bee Gee Johnson, Cavalier Real Estate. Unlock MLS
- $775,0005 bd4 ba3.6k sqft2709 Deep River Cir, Round Rock, TX 78665ActiveMLS ID #9666317, Brandon Eckhardt, Cultivate Realty Inc. Unlock MLS
- $757,0005 bd3 ba2.1k sqft223 E Ridgewood Rd, Georgetown, TX 78633ActiveMLS ID #2607332, MARIO Carlin, Real Broker, LLC. Unlock MLS
- $810,0004 bd3 ba2.8k sqft209 Overlook Ct, Georgetown, TX 78628ActiveMLS ID #5567885, Chris Tinnell, Compass RE Texas, LLC. Unlock MLS
- $750,0004 bd3 ba2.1k sqft6305 Leatherwood Cv, Austin, TX 78759ActiveMLS ID #7476369, Laurie Flood, Keller Williams Realty. Unlock MLS
- $839,0004 bd4 ba4.1k sqft3021 Wedgescale Pass, Leander, TX 78641ActiveMLS ID #2177866, Allyson Almeida, Austin 512 Realty. Unlock MLS
- $699,0004 bd4 ba3.5k sqft2304 Brittway Ln, Cedar Park, TX 78613ActiveMLS ID #5009912, Adelina Rotar, Keller Williams Realty. Unlock MLS
- $899,9005 bd4 ba3.6k sqft1825 Wolf Dancer, Leander, TX 78641ActiveMLS ID #7114574, Dawn White, Blue Line Realty, LLC. Unlock MLS
- $615,0003 bd2 ba2.5k sqft1457 Hargis Creek Trl, Austin, TX 78717ActiveMLS ID #1232000, Heather Morstatter, Magnolia Realty Round Rock. Unlock MLS
- $689,9004 bd4 ba3k sqft4205 Buckskin Rd, Cedar Park, TX 78613ActiveMLS ID #5106092, Urvi Naik, Compass RE Texas, LLC. Unlock MLS
