Skip main navigation
Sold
  • Price Unknown

    3613 HABERSHAM, Schertz, TX 78154

    4beds
    2,774sqft
    Single Family Residence
    Built in 1990
    0.25 Acres Lot
    $367,800 Zestimate®
    $--/sqft
    $2,141 Estimated rent

    Home value

    $367,800

    $346,000 - $386,000

    $2,141/mo

    Zestimate® history
    Loading
    Loading...

    Owner options

    List your home for rent

    $2,141/mo

    Rent Zestimate®

    Find your next renter with Zillow Rental Manager. Plus, with online applications, you can quickly screen prospective tenants – for free.

    Learn more

    $2,141/mo

    Rent Zestimate®

    Refinance and save

    Refinancing to a lower rate could help reduce your monthly payments and save thousands over the life of the loan.

    See today's rates

    Explore your selling options

    Work with a Zillow partner agent

    Leverage their expertise and Zillow's premium Showcase listings to get your home seen by more buyers.

    Get started

    List with your own agent

    Get your home in front of millions of buyers by listing it on Zillow.

    Learn how to do it

    Sell it yourself

    Take full control of how buyers see your home on Zillow by listing For Sale by Owner (FSBO).

    List your home

    What's special

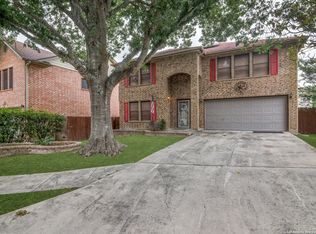
    Welcome home to this beautifully updated 2-story residence, perfectly situated on an oversized lot for the ultimate living experience. The Savannah Square community is conveniently located within blocks of local schools. Families will appreciate the top-ranked school district in Guadalupe County, ensuring a quality education for our future leaders. Once here, you'll never want to leave home! As you approach, you'll be greeted by exceptional curb appeal, with towering trees and professional landscaping setting the stage for what awaits inside. Step through the front door to discover an inviting interior, featuring eye-catching luxurious engineered hardwood flooring. The homeowners meticulously attended to every detail, carefully selecting each light fixture with thoughtful consideration. The cozy living room sets the tone for relaxation, complemented by new carpet flooring and a brick fireplace, perfect for warming up on cold evenings in. In the kitchen you'll find a charming brick alcove accentuating the cooking area with a new stovetop and oven. Further cooking and entertaining friendly features include a butcher block center island, striking quartz countertops with cascading edge, and freshly painted cabinets adorned with modern hardware. This culinary masterpiece vies with the backyard for the pinnacle of perfection, showcasing a masterful and artistically crafted update. On the main floor, a secondary bedroom and versatile home office/flex room offer flexibility to suit your lifestyle needs. Upstairs, the primary suite awaits, complete with new carpet flooring, a walk-in closet, and a luxurious en-suite bath featuring an expansive dual vanity, soaking tub, and separate walk-in shower. Two additional bedrooms ensure ample space for guests or family members. Step into the vast backyard and dive into the refreshing saltwater pool! The high fenced yard adds extra privacy and security. Enjoy a crackling fire under the starry sky on cooler evenings, right in your own backyard with the cozy fire pit. For those seeking active fun, there's even a ninja warrior course to conquer. Shaded areas provide a welcome escape from the sun, ensuring comfort during all your outdoor activities. You will thrive in Schertz! There's a vibrant lifestyle for everyone, whether you're a busy professional, a nature enthusiast, or simply seeking a welcoming community. Celebrate holidays as a community from the Fourth of July Parade to the Christmas Holidazzle. Every modern convenience the city has to offer is within two miles of this home, including the state's favorite grocery HEB. It's minutes from scenic trails, parks, and essential amenities, It's a great balance between urban convenience and natural beauty. For those who love the great outdoors, explore lush parks, green spaces, and hiking trails like Pickrell Park, Heritage Oaks Park, and the Crescent Bend Nature Trail. Grab a coffee at the local Americana Coffee shop off of Main St before heading to the Randolph Oaks Golf Course, or maybe splash away at the Schertz Aquatic Center, or get involved with one of the many activities at the Public Library or the Civic Center! In the evening enjoy live music outside a local eatery and wind down at one of two local movie theatres. Schertz is a thriving community along a bustling economic corridor, with a diverse job market including major employers like FedEx, Amazon, Sysco, and Caterpillar. Discover the vibrant spirit of Schertz, where convenience, recreation, and community come together harmoniously.

    Zillow last checked:

    Listing updated:

    Listed by:

    Samantha Baer TREC #747383 (210) 324-5497,

    Compass RE Texas, LLC - SA

    Source: LERA MLS,MLS#: 1775932MLS Logo

    Facts & features

    Interior

    Bedrooms & bathrooms
    • Bedrooms: 4
    • Bathrooms: 3
    • Full bathrooms: 2
    • 1/2 bathrooms: 1
    Primary bedroom
    • Features: Walk-In Closet(s)
    • Level: Upper
    • Area: 240
    • Dimensions: 20 x 12
    Bedroom 2
    • Area: 143
    • Dimensions: 13 x 11
    Bedroom 3
    • Area: 195
    • Dimensions: 15 x 13
    Bedroom 4
    • Area: 195
    • Dimensions: 15 x 13
    Primary bathroom
    • Features: Tub/Shower Separate, Double Vanity, Soaking Tub
    • Area: 117
    • Dimensions: 13 x 9
    Dining room
    • Area: 110
    • Dimensions: 11 x 10
    Family room
    • Area: 300
    • Dimensions: 20 x 15
    Kitchen
    • Area: 130
    • Dimensions: 13 x 10
    Living room
    • Area: 110
    • Dimensions: 11 x 10
    Heating
    • Central, Natural Gas
    Cooling
    • Central Air
    Appliances
    • Included: Disposal, Dishwasher, Electric Cooktop
    • Laundry: Main Level, Washer Hookup, Dryer Connection
    Features
    • Two Living Area, Separate Dining Room, Eat-in Kitchen, Two Eating Areas, Kitchen Island, Breakfast Bar, Utility Room Inside, Secondary Bedroom Down, High Ceilings, Open Floorplan, High Speed Internet, Chandelier
    • Flooring: Carpet, Ceramic Tile, Wood
    • Windows: Window Coverings, Skylight(s)
    • Has basement: No
    • Number of fireplaces: 1
    • Fireplace features: One, Family Room, Wood Burning, Stone/Rock/Brick
    Interior area
    • Total structure area: 2,774
    • Total interior livable area: 2,774 sqft

    Property

    Parking
    • Parking features: Converted Garage, Pad Only (Off Street), Street Parking Only, Open
    • Has garage: Yes
    • Has uncovered spaces: Yes
    Features
    • Levels: Two
    • Stories: 2
    • Patio & porch: Patio
    • Exterior features: Rain Gutters
    • Has private pool: Yes
    • Pool features: Above Ground
    • Fencing: Privacy
    Lot
    • Size: 0.25 Acres
    • Dimensions: 103x100
    • Features: Sidewalks, Streetlights
    • Residential vegetation: Mature Trees
    Details
    • Additional structures: Shed(s)
    • Parcel number: 1G2785100702100000

    Construction

    Type & style
    • Home type: SingleFamily
    • Property subtype: Single Family Residence
    Materials
    • Siding
    • Foundation: Slab
    • Roof: Composition
    Condition
    • Pre-Owned
    • New construction: No
    • Year built: 1990

    Utilities & green energy

    • Utilities for property: Cable Available

    Community & HOA

    Community
    • Features: None
    • Security: Smoke Detector(s)
    • Subdivision: Savannah Square
    Location
    • Region: Schertz

    Financial & listing details

    • Tax assessed value: $293,830
    • Annual tax amount: $5,599
    • Date on market: 9/11/2025
    • Cumulative days on market: 12 days
    • Listing terms: Conventional,FHA,VA Loan,Cash
    • Road surface type: Paved

    Price history

    DateEventPrice
    6/14/2024Sold--
    Source: LERA MLS #1775932 Report a problem
    5/29/2024Pending sale$400,000$144/sqft
    Source: LERA MLS #1775932 Report a problem
    5/23/2024Contingent$400,000$144/sqft
    Source: LERA MLS #1775932 Report a problem
    5/17/2024Listed for sale$400,000+128.6%$144/sqft
    Source: LERA MLS #1775932 Report a problem
    10/11/2014Sold--
    Source: Agent Provided Report a problem
    6/22/2014Listed for sale$175,000$63/sqft
    Source: Simmonds Real Estate, Inc. Report a problem
    9/28/2005Sold--
    Source: Agent Provided Report a problem

    Public tax history

    YearProperty taxesTax assessment
    2025$4,017 +8.8%$293,830 +17.8%
    2024$3,693 +13.2%$249,403 +10%
    2023$3,263 -16.6%$226,730 +10%
    2022$3,911 +0.9%$206,118 +10%
    2021$3,875 +8.9%$187,380 +10%
    2020$3,558 $170,345 +10%
    2019-- $154,859 +10%
    2018$2,967 +12.9%$140,781 -24.2%
    2017$2,628 +12.3%$185,733 +6.5%
    2016$2,341 +17.4%$174,409 +64.9%
    2015$1,994 $105,771 +12.5%
    2014$1,994 $94,029 -6.4%
    2013-- $100,472 +3.8%
    2012-- $96,788 +2.5%
    2011-- $94,403 -4.6%
    2010-- $98,910 -1.5%
    2009-- $100,434 +2.3%
    2008-- $98,158 +5.8%
    2007-- $92,783 +4.2%
    2006-- $89,023 +5.7%
    2005-- $84,230 +2.1%
    2004-- $82,498 +4.2%
    2003-- $79,182
    2002-- --
    2001-- --
    2000-- --
    Find assessor info on the county website

    Neighborhood: 78154

    Nearby schools

    GreatSchools rating
    Schools provided by the listing agent
    • Elementary: Norma J Paschal
    • Middle: Laura Ingalls Wilder
    • High: Samuel Clemens
    • District: Schertz-Cibolo-Universal City Isd

    Source: LERA MLS. This data may not be complete. We recommend contacting the local school district to confirm school assignments for this home.

    Get a cash offer in 3 minutes
    Find out how much your home could sell for in as little as 3 minutes with a no-obligation cash offer.
    Estimated market value
    $367,800
    Get a cash offer in 3 minutes
    Find out how much your home could sell for in as little as 3 minutes with a no-obligation cash offer.
    Estimated market value
    $367,800