Welcome to 3613 Helm Lane, a spacious and modern 2 story single-family home nestled in the desirable Teasley Trails community of Denton, Texas. Built in 2017, this impressive residence offers 5 bedrooms and 3 full bathrooms, encompassing approximately 3,230 square feet of living space.
As you step inside, you'll be greeted by an open and inviting floor plan. The main level features a well-appointed kitchen equipped with modern appliances, including a dishwasher, garbage disposal, microwave, GAS cook top and electric oven. The kitchen seamlessly flows into the living area, where an electric fireplace adds warmth and ambiance. The flooring throughout the home is a combination of tile and carpet, providing both durability and comfort.
The home's five bedrooms offer ample space for family and guests, while the three full bathrooms are thoughtfully designed for convenience. Three Bedrooms downstairs including the primary and one of the bedrooms can actually be dedicated as an office along with 2 full bathrooms. Upstairs you will find 2 spacious bedrooms a Gameroom, media room and a FULL bathroom. The property is equipped with central heating and cooling systems, ensuring year-round comfort. An attached garage provides secure parking and additional storage space.
Situated on a 6,882 square foot lot, the exterior of the home offers potential for outdoor activities and landscaping. The Teasley Trails community is known for its family-friendly atmosphere and proximity to local amenities, making it an ideal location for those seeking both comfort and convenience.
Sold
Price Unknown
3613 Helm Ln, Denton, TX 76210
5beds
3,230sqft
Single Family Residence
Built in 2017
6,882 Square Feet Lot
$476,000 Zestimate®
$--/sqft
$3,196 Estimated rent
Home value
$476,000
$447,000 - $509,000
$3,196/mo
Zestimate® history
Owner options
List your home for rent
$3,196/mo
Rent Zestimate®
Find your next renter with Zillow Rental Manager. Plus, with online applications, you can quickly screen prospective tenants – for free.
$3,196/mo
Rent Zestimate®
Refinance and save
$550/mo
Est. payment
Refinancing to a lower rate could help reduce your monthly payments and save thousands over the life of the loan.
$550/mo
Est. payment
Explore your selling options
Work with a Zillow partner agent
Leverage their expertise and Zillow's premium Showcase listings to get your home seen by more buyers.
Get startedList with your own agent
Get your home in front of millions of buyers by listing it on Zillow.
Learn how to do itSell it yourself
Take full control of how buyers see your home on Zillow by listing For Sale by Owner (FSBO).
List your homeWhat's special
Electric fireplaceModern appliancesAttached garageFive bedroomsPotential for outdoor activitiesWell-appointed kitchen
Zillow last checked:
Listing updated:
Listed by:
Vickie Hendricks 0389405 940-206-6421,
JPAR North Central Metro 1 972-955-2428
Bought with:
Non-Mls Member
NON MLS
Source: NTREIS,MLS#: 20820534
Facts & features
Interior
Bedrooms & bathrooms
- Bedrooms: 5
- Bathrooms: 3
- Full bathrooms: 3
Primary bedroom
- Level: First
Bedroom
- Level: First
Bedroom
- Level: Second
Bedroom
- Level: Second
Primary bathroom
- Level: First
Other
- Level: First
Other
- Level: Second
Game room
- Level: Second
Living room
- Level: First
Media room
- Level: Second
Office
- Level: First
Appliances
- Included: Dishwasher, Gas Cooktop, Disposal, Gas Water Heater, Microwave
Features
- Decorative/Designer Lighting Fixtures, Double Vanity, Eat-in Kitchen, High Speed Internet, Kitchen Island, Open Floorplan, Pantry, Cable TV
- Has basement: No
- Number of fireplaces: 1
- Fireplace features: Living Room
Interior area
- Total interior livable area: 3,230 sqft
Property
Parking
- Total spaces: 2
- Parking features: Concrete, Driveway, Garage
- Attached garage spaces: 2
- Has uncovered spaces: Yes
Features
- Levels: Two
- Stories: 2
- Pool features: None
Lot
- Size: 6,882 Square Feet
Details
- Parcel number: R676290
Construction
Type & style
- Home type: SingleFamily
- Architectural style: Traditional,Detached
- Property subtype: Single Family Residence
Materials
- Brick, Rock, Stone
Condition
- Year built: 2017
Utilities & green energy
- Sewer: Public Sewer
- Utilities for property: Natural Gas Available, Sewer Available, Separate Meters, Water Available, Cable Available
Community & HOA
Community
- Features: Community Mailbox
- Subdivision: Teasley Trails
HOA
- Has HOA: Yes
- Services included: All Facilities, Association Management, Maintenance Grounds
- HOA fee: $550 annually
- HOA name: Secure
- HOA phone: 940-497-7328
Location
- Region: Denton
Financial & listing details
- Tax assessed value: $458,366
- Annual tax amount: $1,902
- Date on market: 2/13/2025
- Cumulative days on market: 11 days
- Exclusions: TV's and extended Wi-Fi system and refrigerator
- Road surface type: Asphalt
Price history
| Date | Event | Price |
|---|---|---|
| 3/24/2025 | Sold | -- |
Source: NTREIS #20820534 Report a problem | ||
| 3/18/2025 | Pending sale | $499,000$154/sqft |
Source: NTREIS #20820534 Report a problem | ||
| 2/25/2025 | Contingent | $499,000$154/sqft |
Source: NTREIS #20820534 Report a problem | ||
| 2/13/2025 | Listed for sale | $499,000$154/sqft |
Source: NTREIS #20820534 Report a problem | ||
Public tax history
| Year | Property taxes | Tax assessment |
|---|---|---|
| 2025 | $1,902 -76.4% | $458,366 -4.3% |
| 2024 | $8,053 +13.1% | $479,160 +10% |
| 2023 | $7,120 -9.1% | $435,600 +10% |
| 2022 | $7,830 +5.8% | $396,000 +5.5% |
| 2021 | $7,399 +2.1% | $375,452 +9.3% |
| 2020 | $7,244 -4.5% | $343,510 +96.8% |
| 2019 | $7,581 +186.2% | $174,523 +57.2% |
| 2018 | $2,649 | $111,047 +82.1% |
| 2017 | -- | $60,968 |
| 2016 | -- | $60,968 |
Find assessor info on the county website
Neighborhood: Forrestridge
Nearby homes
- $411,5004 bd3 ba2.5k sqft3609 Helm Ln, Denton, TX 76210Off Market
- $365,8003 bd2 ba2k sqft3617 Helm Ln, Denton, TX 76210Off Market
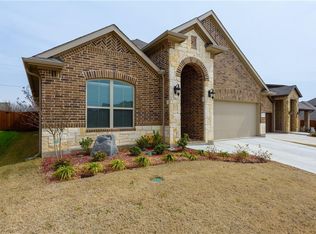
- $406,1003 bd3 ba2.2k sqft3605 Helm Ln, Denton, TX 76210Off Market

- $429,1004 bd3 ba2.7k sqft3621 Helm Ln, Denton, TX 76210Off Market
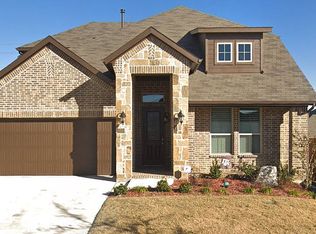
- $450,4005 bd3 ba2.8k sqft3601 Helm Ln, Denton, TX 76210Off Market
- $451,4005 bd3 ba2.9k sqft3612 Helm Ln, Denton, TX 76210Off Market
- $461,4004 bd3 ba2.5k sqft4116 Ranchman Blvd, Denton, TX 76210Off Market
- $397,0003 bd2 ba2k sqft3620 Helm Ln, Denton, TX 76210Off Market
Nearby schools
GreatSchools rating
- 7/10Houston Elementary SchoolGrades: PK-5Distance: 0.6 mi
- 5/10McMath Middle SchoolGrades: 6-8Distance: 1.7 mi
- 5/10Denton High SchoolGrades: 9-12Distance: 6.5 mi
Schools provided by the listing agent
- Elementary: Houston
- Middle: Mcmath
- High: Denton
- District: Denton ISD
Source: NTREIS. This data may not be complete. We recommend contacting the local school district to confirm school assignments for this home.
Get a cash offer in 3 minutes
Find out how much your home could sell for in as little as 3 minutes with a no-obligation cash offer.
Estimated market value
$476,000
Get a cash offer in 3 minutes
Find out how much your home could sell for in as little as 3 minutes with a no-obligation cash offer.
Estimated market value
$476,000
- Texas
- Denton County
- Denton
- 76210
- Forrestridge
- 3613 Helm Ln
