Skip main navigation
Sold for $530,000
  • $530,000

    3613 HICKORY HAMMOCK LOOP, WESLEY CHAPEL, FL 33544

    4beds
    2,622sqft
    Single Family Residence
    Built in 2006
    6,720 Square Feet Lot
    $522,000 Zestimate®
    $202/sqft
    $2,855 Estimated rent

    Home value

    $522,000

    $496,000 - $548,000

    $2,855/mo

    Zestimate® history
    Loading
    Loading...

    Owner options

    List your home for rent

    $2,855/mo

    Rent Zestimate®

    Find your next renter with Zillow Rental Manager. Plus, with online applications, you can quickly screen prospective tenants – for free.

    Learn more

    $2,855/mo

    Rent Zestimate®

    Refinance and save

    $3,840/mo

    Est. payment

    Refinancing to a lower rate could help reduce your monthly payments and save thousands over the life of the loan.

    See today's rates

    $3,840/mo

    Est. payment

    Explore your selling options

    Work with a Zillow partner agent

    Leverage their expertise and Zillow's premium Showcase listings to get your home seen by more buyers.

    Get started

    List with your own agent

    Get your home in front of millions of buyers by listing it on Zillow.

    Learn how to do it

    Sell it yourself

    Take full control of how buyers see your home on Zillow by listing For Sale by Owner (FSBO).

    List your home

    What's special

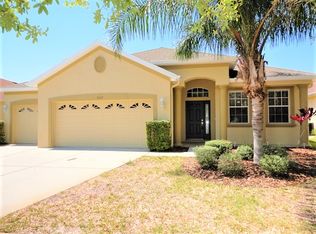
    *PRICE REDUCTION + $5000 Buyer's Incentives at closing* Welcome to this beautiful move-in ready home in Seven Oaks with a BRAND NEW ROOF! Seven Oaks is a highly sought after community in the heart of the Wiregrass area of Wesley Chapel with easy access to I-75/275! This 4 bedroom + office (flex space), 3 bath with 2 car garage is located in the gated community of Willowstone, only steps away from Seven Oaks Elementary. As you drive up you will be pleased with the curb appeal and the recently painted exterior this home offers. Upon entrance you will find a flex space located off the foyer, great for a home office, living/formal dining room or playroom. The house has many new upgrades which include bathroom light fixtures, sinks, cabinets, hurricane windows in all bedrooms, and a new garage door motor. The flooring is a combination of tile, laminate and carpet. The eat-in kitchen features an island, pantry, white wood cabinets with soft close drawers, crown molding, wall oven, cooktop, newer stainless-steel dishwasher, new touchless stainless-steel faucet and granite countertops. The kitchen opens to the spacious great room with sliding doors that leads to the fenced in yard with lots of privacy to enjoy the breathtaking Florida sunsets. The huge owner's suite features a recently remodeled garden bathtub and separate walk-in shower, dual sinks, and white wood cabinets. The walk-in closet is huge! This home offers a popular split bedroom plan, The additional 3 bedrooms and 2 FULL bathrooms are on the other side of the house. The large back bedroom has an en suite bath, perfect set up for an in-law suite. This bedroom and bathroom also have access to the yard. The comfortably sized laundry room with a sink is located off the hallway and the washer/dryer are included. Seven Oaks has it ALL with resort style amenities. At the clubhouse you have access to the theater, fitness center, cafe, several pools (resort and lap pools), WATER-SLIDE, tennis courts, playgrounds, and all events scheduled throughout the year. LOCATION is key for this home, which is minutes away from The Shoppes at Wiregrass, restaurants, Premium Outlets, NEW Baycare hospital, Krates at the Grove and so much more! This property looks great in photos but is more amazing in person, Schedule your tour today!

    Zillow last checked:

    Listing updated:

    Listed by:

    Carmen Dominguez 954-397-2757,

    LOKATION 954-545-5583

    Bought with:

    Paul Jayabalan Vincent, 3523338

    AVENUE HOMES LLC

    Source: Stellar MLS,MLS#: T3466907MLS LogoOriginating MLS: Lakeland

    Facts & features

    Interior

    Bedrooms & bathrooms
    • Bedrooms: 4
    • Bathrooms: 3
    • Full bathrooms: 3
    Rooms
    • Room types: Attic, Den/Library/Office
    Primary bedroom
    • Features: Garden Bath, Granite Counters, Rain Shower Head, Split Vanities, Tub with Separate Shower Stall, Water Closet/Priv Toilet, Window/Skylight in Bath, Walk-In Closet(s)
    • Level: First
    • Area: 300 Square Feet
    • Dimensions: 12x25
    Bathroom 2
    • Level: First
    • Area: 168 Square Feet
    • Dimensions: 14x12
    Bathroom 3
    • Level: First
    • Area: 132 Square Feet
    • Dimensions: 11x12
    Bathroom 4
    • Level: First
    • Area: 143 Square Feet
    • Dimensions: 11x13
    Dining room
    • Level: First
    • Area: 154 Square Feet
    • Dimensions: 11x14
    Great room
    • Features: Ceiling Fan(s)
    • Level: First
    • Area: 272 Square Feet
    • Dimensions: 16x17
    Kitchen
    • Features: Breakfast Bar, Exhaust Fan, Granite Counters, Pantry
    • Level: First
    • Area: 280 Square Feet
    • Dimensions: 14x20
    Office
    • Features: Ceiling Fan(s)
    • Level: First
    Heating
    • Central, Electric, Exhaust Fan
    Cooling
    • Central Air
    Appliances
    • Included: Oven, Convection Oven, Cooktop, Dishwasher, Disposal, Dryer, Exhaust Fan, Freezer, Ice Maker, Microwave, Refrigerator, Tankless Water Heater, Washer, Water Filtration System, Water Softener
    • Laundry: Inside, Laundry Room
    Features
    • Attic Fan, Cathedral Ceiling(s), Ceiling Fan(s), Crown Molding, Eating Space In Kitchen, Primary Bedroom Main Floor, Open Floorplan, Solid Surface Counters, Solid Wood Cabinets, Split Bedroom, Stone Counters, Thermostat, Vaulted Ceiling(s), Walk-In Closet(s)
    • Flooring: Carpet, Ceramic Tile, Laminate
    • Doors: Sliding Doors
    • Windows: Window Treatments, Hurricane Shutters/Windows
    • Has fireplace: No
    Interior area
    • Total structure area: 3,343
    • Total interior livable area: 2,622 sqft

    Property

    Parking
    • Total spaces: 2
    • Parking features: Driveway, Garage Door Opener
    • Attached garage spaces: 2
    • Has uncovered spaces: Yes
    Features
    • Levels: One
    • Stories: 1
    • Exterior features: Irrigation System, Lighting, Private Mailbox, Rain Gutters, Sidewalk
    • Fencing: Vinyl
    Lot
    • Size: 6,720 Square Feet
    • Features: In County, Landscaped, Level, Near Public Transit, Sidewalk
    Details
    • Parcel number: 192624008.0051.00032.0
    • Zoning: MPUD
    • Special conditions: None

    Construction

    Type & style
    • Home type: SingleFamily
    • Property subtype: Single Family Residence
    Materials
    • Block, Stucco
    • Foundation: Slab
    • Roof: Shingle
    Condition
    • Completed
    • New construction: No
    • Year built: 2006

    Utilities & green energy

    • Sewer: Public Sewer
    • Water: Public
    • Utilities for property: BB/HS Internet Available, Cable Available, Electricity Connected, Public, Sewer Connected, Sprinkler Recycled, Street Lights, Underground Utilities, Water Connected
    Green energy
    • Energy efficient items: Water Heater
    • Water conservation: Irrigation-Reclaimed Water

    Community & HOA

    Community
    • Features: Clubhouse, Fitness Center, Golf Carts OK, Irrigation-Reclaimed Water, Playground, Pool, Sidewalks, Tennis Court(s)
    • Pet fee: $0 monthly
    • Subdivision: SEVEN OAKS PRCL S-4A/S-4B/S-5B
    HOA
    • Has HOA: Yes
    • HOA fee: $8 monthly
    • HOA name: Amy Herrick
    • HOA phone: 813-386-2561
    Location
    • Region: Zephyrhills

    Financial & listing details

    • Price per square foot: $202/sqft
    • Tax assessed value: $448,326
    • Annual tax amount: $5,371
    • Date on market: 8/17/2023
    • Cumulative days on market: 95 days
    • Listing terms: Cash,Conventional,FHA,VA Loan
    • Ownership: Fee Simple
    • Total actual rent: 0
    • Electric utility on property: Yes
    • Road surface type: Paved, Asphalt

    Price history

    DateEventPrice
    7/19/2024Listing removed--
    Source: Stellar MLS #T3527559 Report a problem
    6/12/2024Price change$564,9000%$215/sqft
    Source: Stellar MLS #T3527559 Report a problem
    5/18/2024Listed for sale$565,000+6.6%$215/sqft
    Source: Stellar MLS #T3527559 Report a problem
    12/20/2023Sold$530,000-7.8%$202/sqft
    Source: Stellar MLS #T3466907 Report a problem
    11/21/2023Pending sale$574,999$219/sqft
    Source: Stellar MLS #T3466907 Report a problem
    10/27/2023Price change$574,999-4.1%$219/sqft
    Source: Stellar MLS #T3466907 Report a problem
    9/15/2023Price change$599,500-4.1%$229/sqft
    Source: Stellar MLS #T3466907 Report a problem
    8/18/2023Listed for sale$625,000+108.3%$238/sqft
    Source: Stellar MLS #T3466907 Report a problem
    5/8/2015Sold$300,000-3.2%$114/sqft
    Source: Public Record Report a problem
    4/6/2015Pending sale$310,000$118/sqft
    Source: FLORIDA EXECUTIVE REALTY #T2746611 Report a problem
    3/21/2015Listed for sale$310,000-21.8%$118/sqft
    Source: Florida Executive Realty #T2746611 Report a problem
    9/20/2007Sold$396,567$151/sqft
    Source: Stellar MLS #T2272126 Report a problem
    8/21/2006Sold$396,567$151/sqft
    Source: Public Record Report a problem

    Public tax history

    YearProperty taxesTax assessment
    2025$9,284 -4.7%$448,326 -6.2%
    2024$9,746 +70%$477,997 +95.7%
    2023$5,732 +6.7%$244,240 +3%
    2022$5,372 +1.2%$237,130 +6.1%
    2021$5,311 +1%$223,530 +1.4%
    2020$5,260 +2%$220,450 +2.3%
    2019$5,156 $215,500 +1.9%
    2018$5,156 +2.1%$211,483
    2017$5,052 +3.2%$211,483 +4.2%
    2016$4,896 +1.3%$202,873 +7.7%
    2015$4,832 +3.3%$188,327 -12.5%
    2014$4,679 $215,288 +4.3%
    2013-- $206,328 +14%
    2012-- $180,994 -20.7%
    2011-- $228,130 -0.9%
    2010-- $230,144 +2%
    2009-- $225,671 -21.6%
    2008-- $287,780 -8.6%
    2007-- $315,004 +16.9%
    2006-- $269,514 +1866%
    2005-- $13,709
    Find assessor info on the county website

    Neighborhood: Seven Oaks

    Nearby schools

    GreatSchools rating
    Schools provided by the listing agent
    • Elementary: Seven Oaks Elementary-PO
    • Middle: Cypress Creek Middle School
    • High: Cypress Creek High-PO

    Source: Stellar MLS. This data may not be complete. We recommend contacting the local school district to confirm school assignments for this home.

    Get a cash offer in 3 minutes
    Find out how much your home could sell for in as little as 3 minutes with a no-obligation cash offer.
    Estimated market value
    $522,000
    Get a cash offer in 3 minutes
    Find out how much your home could sell for in as little as 3 minutes with a no-obligation cash offer.
    Estimated market value
    $522,000