Fully remodeled. See list of updates in Documents.
Walk out or ride out your back gate of this beautifully remodeled home and you are in Fossil Creek Park which contains 58 acres of park land maintained by the City of North Richland Hills. Within the park is the fabulous Mountain Bike Trails Project comprised of mature hardwood trees, a mixture of grasslands and creeks suitable for biking and hiking. Only a few homes in this area enjoy this direct access. Or simply sit back and enjoy the view from the brand-new deck.
Updates abound in this recent renovation including a totally redone kitchen with high end stainless steel appliances and quartz countertops; more quartz countertops in the two full baths as well as a new shower in the primary bath; new luxury vinyl plank flooring and plush carpeting throughout; and a freshly painted interior and exterior. All this plus new heating and air conditioning units, a new water heater and electrical panel make this home better than new! This home is perfect for a growing family with four bedrooms plus an office-study-playroom just steps from the kitchen. Don’t miss this rare opportunity to have a home with the comfort of the indoors matched by the exhilaration of the outdoors.
Sold
Price Unknown
3613 Holland Dr, North Richland Hills, TX 76180
4beds
2,004sqft
Single Family Residence
Built in 1977
10,193 Square Feet Lot
$405,800 Zestimate®
$--/sqft
$2,298 Estimated rent
Home value
$405,800
$373,000 - $438,000
$2,298/mo
Zestimate® history
Owner options
List your home for rent
$2,298/mo
Rent Zestimate®
Find your next renter with Zillow Rental Manager. Plus, with online applications, you can quickly screen prospective tenants – for free.
$2,298/mo
Rent Zestimate®
Refinance and save
Refinancing to a lower rate could help reduce your monthly payments and save thousands over the life of the loan.
Explore your selling options
Work with a Zillow partner agent
Leverage their expertise and Zillow's premium Showcase listings to get your home seen by more buyers.
Get startedList with your own agent
Get your home in front of millions of buyers by listing it on Zillow.
Learn how to do itSell it yourself
Take full control of how buyers see your home on Zillow by listing For Sale by Owner (FSBO).
List your homeWhat's special
New water heaterElectrical panelPlush carpetingFour bedroomsQuartz countertopsBrand-new deckFossil creek park
Zillow last checked:
Listing updated:
Listed by:
Mary Poss 0555810 214-210-1500,
Ebby Halliday, REALTORS 214-210-1500
Bought with:
Jose Robles
Regal, REALTORS
Source: NTREIS,MLS#: 20766585
Facts & features
Interior
Bedrooms & bathrooms
- Bedrooms: 4
- Bathrooms: 2
- Full bathrooms: 2
Primary bedroom
- Features: Dual Sinks, En Suite Bathroom, Separate Shower, Walk-In Closet(s)
- Level: First
- Dimensions: 16 x 13
Bedroom
- Level: First
- Dimensions: 13 x 12
Bedroom
- Level: First
- Dimensions: 11 x 11
Bedroom
- Level: First
- Dimensions: 12 x 12
Dining room
- Level: First
- Dimensions: 12 x 15
Kitchen
- Level: First
- Dimensions: 15 x 10
Living room
- Features: Built-in Features, Fireplace
- Level: First
- Dimensions: 20 x 15
Office
- Features: Built-in Features
- Level: First
- Dimensions: 11 x 10
Heating
- Central, Electric
Cooling
- Central Air, Electric
Appliances
- Included: Dishwasher, Gas Cooktop, Gas Water Heater, Microwave
Features
- Wet Bar, Decorative/Designer Lighting Fixtures, Double Vanity, Eat-in Kitchen, Granite Counters
- Flooring: Carpet, Luxury Vinyl Plank, Tile
- Has basement: No
- Number of fireplaces: 1
- Fireplace features: Gas, Masonry, Wood Burning
Interior area
- Total interior livable area: 2,004 sqft
Property
Parking
- Total spaces: 2
- Parking features: Driveway, Garage Faces Front, Garage, Garage Door Opener
- Attached garage spaces: 2
- Has uncovered spaces: Yes
Features
- Levels: One
- Stories: 1
- Pool features: None
- Fencing: Chain Link
- Has view: Yes
- View description: Park/Greenbelt
Lot
- Size: 10,193 Square Feet
- Features: Back Yard, Backs to Greenbelt/Park, Interior Lot, Lawn, Few Trees
Details
- Parcel number: 02358425
Construction
Type & style
- Home type: SingleFamily
- Architectural style: Ranch,Detached
- Property subtype: Single Family Residence
Materials
- Brick, Wood Siding
- Foundation: Slab
- Roof: Composition
Condition
- Year built: 1977
Utilities & green energy
- Sewer: Public Sewer
- Water: Public
- Utilities for property: Electricity Connected, Sewer Available, Separate Meters, Water Available
Green energy
- Energy efficient items: HVAC, Insulation
Community & HOA
Community
- Features: Curbs
- Subdivision: Richland Hills West Add
HOA
- Has HOA: No
Location
- Region: North Richland Hills
Financial & listing details
- Annual tax amount: $6,525
- Date on market: 11/2/2024
- Cumulative days on market: 100 days
- Listing terms: Cash,Conventional
- Exclusions: No exclusions
- Electric utility on property: Yes
Price history
| Date | Event | Price |
|---|---|---|
| 2/14/2025 | Sold | -- |
Source: NTREIS #20766585 Report a problem | ||
| 1/27/2025 | Pending sale | $425,000$212/sqft |
Source: NTREIS #20766585 Report a problem | ||
| 1/21/2025 | Contingent | $425,000$212/sqft |
Source: NTREIS #20766585 Report a problem | ||
| 12/21/2024 | Listed for sale | $425,000$212/sqft |
Source: NTREIS #20766585 Report a problem | ||
| 12/17/2024 | Contingent | $425,000$212/sqft |
Source: NTREIS #20766585 Report a problem | ||
| 11/2/2024 | Listed for sale | $425,000$212/sqft |
Source: NTREIS #20766585 Report a problem | ||
Public tax history
Tax history is unavailable.
Neighborhood: Richland Hills West
Nearby homes
- $347,5003 bd2 ba2k sqft3613 Holland St, North Richland Hills, TX 76180Off Market
- $315,9003 bd2 ba1.9k sqft3609 Holland St, North Richland Hills, TX 76180Off Market
- $355,8004 bd2 ba2.2k sqft3617 Holland St, North Richland Hills, TX 76180Off Market

- $--3 bd2 ba1.7k sqft3612 Holland St, Fort Worth, TX 76180Sold
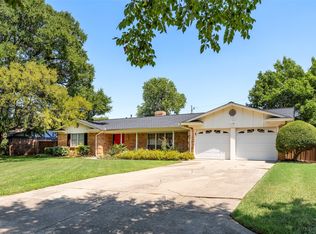
- $324,3003 bd2 ba2k sqft3605 Holland St, North Richland Hills, TX 76180Off Market
- $290,0003 bd2 ba1.7k sqft3620 Holland St, North Richland Hills, TX 76180Off Market
- $337,5003 bd2 ba1.9k sqft3621 Holland St, North Richland Hills, TX 76180Off Market
- $124,0001 bd1 ba320 sqft6237 Onyx Dr S, North Richland Hills, TX 76180Off Market
Nearby schools
GreatSchools rating
- 5/10Alliene Mullendore Elementary SchoolGrades: PK-5Distance: 1.2 mi
- 5/10North Richland Middle SchoolGrades: 6-8Distance: 1.6 mi
- 7/10Richland High SchoolGrades: 9-12Distance: 2.1 mi
Schools provided by the listing agent
- Elementary: Mullendore
- Middle: Norichland
- High: Richland
- District: Birdville ISD
Source: NTREIS. This data may not be complete. We recommend contacting the local school district to confirm school assignments for this home.
Get a cash offer in 3 minutes
Find out how much your home could sell for in as little as 3 minutes with a no-obligation cash offer.
Estimated market value
$405,800
Get a cash offer in 3 minutes
Find out how much your home could sell for in as little as 3 minutes with a no-obligation cash offer.
Estimated market value
$405,800
Nearby cities
Nearby neighborhoods
Nearby zip codes
Other North Richland Hills Topics
- Apartments for Rent in 76180
- Houses for Sale in 76180
- Houses for Rent in 76180
- 76180 Real Estate
- North Richland Hills Condos
- Houses for Sale in North Richland Hills
- Newest Listings in North Richland Hills
- North Richland Hills Home Values
- North Richland Hills Real Estate Agents
- North Richland Hills Refinance
- North Richland Hills Mortgage Rates
