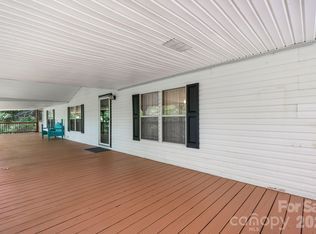
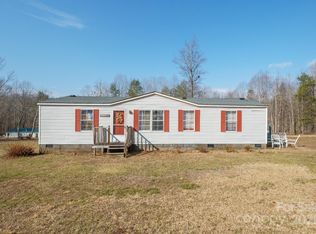
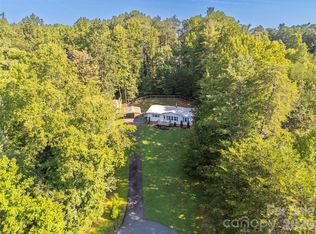
New one level 3BR/2BA home on 0.8 acres convenient to I-40 for Asheville, Hickory or Charlotte. Minutes to Lake James, downtown shopping, restaurants & UNC Health hospital. Plenty of room to park your recreation vehicles. New constructed front deck and expansive back deck overlooking a nicely platted level lot. A spacious split bedroom floorplan with eat in kitchen, ample cabinets and all energy star appliances remain. The breakfast bar flows into the dining and living area with plenty of room to entertain. Primary bedroom with a walk-in closet and full bathroom ensuite. Two additional spacious bedrooms, each with walk-in closets and adjoining 2nd full bathroom. Separate laundry with room for a full-size washer & dryer. Great location, easy to show. Shown by appointment.
Active
Price cut: $10K (8/13)
$249,900
3613 Jamestown Rd, Morganton, NC 28655
3beds
1,512sqft
Manufactured Home
Built in 2025
0.8 Acres Lot
$247,400 Zestimate®
$165/sqft
$-- HOA
What's special
New constructed front deckSpacious split bedroom floorplanEnergy star appliancesAmple cabinetsEat in kitchen
- 245 days
- 168
- 20
Zillow last checked:
Listing updated:
Listed by:
Toni Powers NONE,
The Powers Realty Group LLC
Source: Canopy MLS as distributed by MLS GRID,MLS#: 4337573
Facts & features
Interior
Bedrooms & bathrooms
- Bedrooms: 3
- Bathrooms: 2
- Full bathrooms: 2
- Main level bedrooms: 3
Primary bedroom
- Features: En Suite Bathroom, Split BR Plan, Walk-In Closet(s)
- Level: Main
Bedroom s
- Features: Walk-In Closet(s)
- Level: Main
Bedroom s
- Features: Walk-In Closet(s)
- Level: Main
Bathroom full
- Level: Main
Bathroom full
- Level: Main
Dining area
- Level: Main
Kitchen
- Features: Breakfast Bar, Built-in Features
- Level: Main
Laundry
- Level: Main
Living room
- Features: Open Floorplan
- Level: Main
Heating
- Electric, Heat Pump
Cooling
- Central Air, Electric
Appliances
- Included: Dishwasher, Electric Oven, Exhaust Fan, Exhaust Hood, Refrigerator
- Laundry: Laundry Room
Features
- Has basement: No
Interior area
- Total structure area: 1,512
- Total interior livable area: 1,512 sqft
- Finished area above ground: 1,512
- Finished area below ground: 0
Property
Parking
- Parking features: Driveway
- Has uncovered spaces: Yes
Accessibility
- Accessibility features: Two or More Access Exits
Features
- Levels: One
- Stories: 1
- Patio & porch: Deck
Lot
- Size: 0.8 Acres
- Features: Cleared, Level, Open Lot
Details
- Parcel number: 30399
- Zoning: R-3
- Special conditions: Standard
Construction
Type & style
- Home type: MobileManufactured
- Property subtype: Manufactured Home
Materials
- Vinyl
- Foundation: Crawl Space
- Roof: Composition
Condition
- New construction: Yes
- Year built: 2025
Details
- Builder name: Champion
Utilities & green energy
- Sewer: Septic Installed
- Water: City
- Utilities for property: Electricity Connected
Community & HOA
Community
- Subdivision: None
Location
- Region: Morganton
Financial & listing details
- Price per square foot: $165/sqft
- Tax assessed value: $181,641
- Annual tax amount: $84
- Date on market: 1/19/2026
- Cumulative days on market: 246 days
- Electric utility on property: Yes
- Road surface type: Gravel, Paved
Estimated market value
$247,400
$235,000 - $260,000
Not available
Price history
| Date | Event | Price |
|---|---|---|
| 8/13/2026 | Price change | $249,900-3.8%$165/sqft |
Source:  Canopy MLS as distributed by MLS GRID #4337573 Report a problem Canopy MLS as distributed by MLS GRID #4337573 Report a problem | ||
| 5/28/2026 | Price change | $259,900-3.7%$172/sqft |
Source: Canopy MLS as distributed by MLS GRID #4337573 Report a problem | ||
| 1/19/2026 | Listed for sale | $269,900$179/sqft |
Source: Canopy MLS as distributed by MLS GRID #4337573 Report a problem | ||
Public tax history
| Year | Property taxes | Tax assessment |
|---|---|---|
| 2025 | $84 -0.8% | $12,917 |
| 2024 | $85 | $12,917 |
| 2023 | $85 -2.4% | $12,917 +20% |
| 2022 | $87 | $10,764 |
| 2021 | $87 | $10,764 |
| 2020 | $87 -78.1% | $10,764 |
| 2019 | $395 +362% | $10,764 |
| 2018 | $86 +1.9% | $10,764 |
| 2017 | $84 | $10,764 |
| 2016 | $84 | $10,764 |
| 2015 | $84 | $10,764 |
Find assessor info on the county website
Monthly payment
Climate risks
Neighborhood: 28655
Nearby schools
Schools provided by the listing agent
- Elementary: Glen Alpine
- Middle: Table Rock
- High: Freedom
Source: Canopy MLS as distributed by MLS GRID. This data may not be complete. We recommend contacting the local school district to confirm school assignments for this home.
Similar homes
- $249,9993 bd2 ba1.2k sqft5411 Rainhill Church Rd, Morganton, NC 28655New Construction

 MLS ID #4420559, Craig Tribus, Beycome Brokerage Realty LLC. Canopy MLS as distributed by MLS GRID
 - $244,9003 bd2 ba1.8k sqft4901 Uncle Freds Pl, Morganton, NC 28655For Sale
 MLS ID #4398554, Sandra Powell, RE/MAX Southern Lifestyles. Canopy MLS as distributed by MLS GRID
 - $225,0003 bd2 ba1.1k sqft4454 Windy Hill Rd, Morganton, NC 28655For Sale
 MLS ID #4225888, Saralyn Maiella, Horizon Realty Associates LLC. Canopy MLS as distributed by MLS GRID
 - $229,9003 bd2 ba1.2k sqft3011 Mill Race Ct, Morganton, NC 28655For Sale
 MLS ID #4420555, Tricia Boston, Colfax Home & Land, Co. Canopy MLS as distributed by MLS GRID
 - $325,0003 bd2 ba1.1k sqft2414 Conley Bumgarner Rd, Morganton, NC 28655For SaleMLS ID #4420360, Laney Loftis, Nest Realty Morganton. Canopy MLS as distributed by MLS GRID
- $229,9003 bd2 ba1.2k sqft3435 Nelson Ln, Morganton, NC 28655For SaleMLS ID #4420562, Nancy Roper, Roper Real Estate, LLC. Canopy MLS as distributed by MLS GRID
- $219,0003 bd2 ba1.4k sqft2236 Sisue St, Morganton, NC 28655For SaleMLS ID #4289772, Jacque Mentink, Carolina Mountain Sales. Canopy MLS as distributed by MLS GRID
- $250,0003 bd2 ba1.4k sqft828 Jamestown Rd, Morganton, NC 28655For SaleMLS ID #4378890, Casey Bridges-Clark, Bridges Real Estate, LLC. Canopy MLS as distributed by MLS GRID
- $220,0004 bd2 ba1.4k sqft3153 Faith Temple Church Rd, Morganton, NC 28655For SaleMLS ID #4394119, Sarah Pettus, Nest Realty Morganton. Canopy MLS as distributed by MLS GRID
- $229,9993 bd2 ba1.2k sqft3150 Mariposa Ln, Morganton, NC 28655New ConstructionMLS ID #4413812, Amy Hill, EXP Realty LLC. Canopy MLS as distributed by MLS GRID
- $279,0004 bd2 ba2k sqft2736 Willowtree Church Ave, Morganton, NC 28655For SaleMLS ID #4422947, Chris Gettys, EXP Realty LLC Mooresville. Canopy MLS as distributed by MLS GRID
- $264,9003 bd2 ba1.2k sqft117 Falls St, Morganton, NC 28655For SaleMLS ID #4409147, Christie Oakley, Prime Properties Group, LLC. Canopy MLS as distributed by MLS GRID
- $259,0002 bd2 ba1.3k sqft112 Elm St, Morganton, NC 28655For SaleMLS ID #4400689, Sonja Smith, Odean Keever & Associates, Inc.. Canopy MLS as distributed by MLS GRID
- $215,0003 bd2 ba1.5k sqft2348 John Coffey Rd, Morganton, NC 28655For SaleMLS ID #4421105, Nicole Palmer, Realty Executives of Hickory. Canopy MLS as distributed by MLS GRID
- $225,0003 bd2 ba1.1k sqft771 Hoppy Tom Hollow Rd, Marion, NC 28752For SaleMLS ID #4391931, Emilie Burgin, Carolina Mountain Sales. Canopy MLS as distributed by MLS GRID
- $234,9003 bd2 ba1.5k sqft2485 Piney Rd, Morganton, NC 28655New ConstructionMLS ID #4409180, Robin Creel, Coldwell Banker Boyd & Hassell. Canopy MLS as distributed by MLS GRID
- $267,0003 bd2 ba1.4k sqft118 Whitley Rd, Morganton, NC 28655For SaleMLS ID #4364553, Penni Grigg, RE/MAX Southern Lifestyles. Canopy MLS as distributed by MLS GRID
- $239,0003 bd2 ba1.2k sqft503 Hopewell Rd, Morganton, NC 28655For SaleMLS ID #4409861, Dylan Stidham, RE/MAX Prestige Legacy. Canopy MLS as distributed by MLS GRID
- $199,9003 bd2 ba1.3k sqft2691 Green Haven Cir, Morganton, NC 28655For SaleMLS ID #4397918, Victoria Lyford, Weichert, Realtors - Team Metro. Canopy MLS as distributed by MLS GRID
- $205,0002 bd1 ba1k sqft909 Us Highway 70 W, Morganton, NC 28655New ConstructionMLS ID #4422234, Patrick Gorman, ERA Live Moore. Canopy MLS as distributed by MLS GRID
