Skip main navigation
Sold for $812,100
  • $812,100

    3613 Julian Street, Denver, CO 80211

    4beds
    1,726sqft
    Single Family Residence
    Built in 1891
    2,700 Square Feet Lot
    $800,700 Zestimate®
    $471/sqft
    $3,791 Estimated rent

    Home value

    $800,700

    $729,000 - $881,000

    $3,791/mo

    Zestimate® history
    Loading
    Loading...

    Owner options

    List your home for rent

    $3,791/mo

    Rent Zestimate®

    Find your next renter with Zillow Rental Manager. Plus, with online applications, you can quickly screen prospective tenants – for free.

    Learn more

    $3,791/mo

    Rent Zestimate®

    Refinance and save

    $4,692/mo

    Est. payment

    Refinancing to a lower rate could help reduce your monthly payments and save thousands over the life of the loan.

    See today's rates

    $4,692/mo

    Est. payment

    Explore your selling options

    Work with a Zillow partner agent

    Leverage their expertise and Zillow's premium Showcase listings to get your home seen by more buyers.

    Get started

    List with your own agent

    Get your home in front of millions of buyers by listing it on Zillow.

    Learn how to do it

    Sell it yourself

    Take full control of how buyers see your home on Zillow by listing For Sale by Owner (FSBO).

    List your home

    What's special

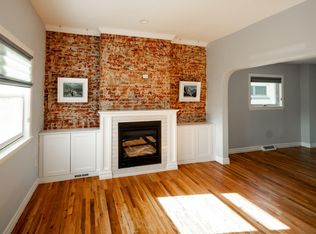
    Vivacious Highland Square Victorian With A+ Location And Value! Fully renovated 1891 Victorian home offers 1,726 SF of pure move-in-ready delight! Ornate painted trim with scalloped gables and a half-circle window adds timeless charm and curb appeal. Capture outstanding value in the best location in Highlands, nestled on a peaceful residential street between Highlands Square, Tennyson, and less than 1/2 mile from Highland Park! The front porch welcomes you in with Victorian charisma through a stained-glass front door, where you’re greeted by incredibly tall ceilings and gleaming wood floors that add drama to the open floor plan that’s divine for entertaining and everyday living alike. The big, gracious Living Room features a sleek fireplace and mantel, and opens into the sunny Dining Room. The updated and stylish Kitchen features quartz countertops, expansive cabinetry, a dining island, a pantry nook, and a stainless-steel appliance suite. The main floor delivers two nicely sized bedrooms, a full bath, and a convenient laundry room. Up the handsome black and white staircase off the kitchen and to the second story, where you’ll discover where you’ll find a serene reading nook overlooking the lush backyard and a large Primary Suite with vaulted ceilings, wood floors, air-conditioning, a three-piece bath, and incredible floor space—large enough for a king-sized bed with all the trimmings! There is also a bonus room off of the primary suite that offers an ideal space for a home office, nursery, or a dream-worthy dressing room for the fashionista! Outside to your very own secret garden in the private backyard with a gazebo, a cozy flagstone patio shaded by lush greenery, and a grassy lawn. Off-street parking available in the rear for one vehicle. The cherry on top of this splendid home is its outstanding location! Enjoy dining, drinks, and shopping in Highlands Square and on Tennyson Street, or find new favorites to visit in Sunnyside and LoHi, all just a mile away!

    Zillow last checked:

    Listing updated:

    Listed by:

    Jennifer Apel 303-570-9690 jenny@nostalgichomes.com,

    Compass - Denver

    Bought with:

    Aaron Lebovic, 100017217

    eXp Realty, LLC

    Source: REcolorado as distributed by MLS GRID,MLS#: 1791217MLS Logo

    Facts & features

    Interior

    Bedrooms & bathrooms
    • Bedrooms: 4
    • Bathrooms: 2
    • Full bathrooms: 2
    • Main level bathrooms: 1
    • Main level bedrooms: 2
    Primary bedroom
    • Description: Remarkably Sized Primary Suite With Bath & Overflow Space
    • Level: Upper
    Bedroom
    • Description: Bedroom 1 Of 2 On Main Level
    • Level: Main
    Bedroom
    • Description: Bedroom 2 Of 2 On Main Level
    • Level: Main
    Bedroom
    • Description: Bedroom 4 Of 4 - Ideal Office Or Nursery Next To Primary Suite
    • Level: Upper
    Primary bathroom
    • Description: Ensuite Bath With Handheld Shower Sprayer
    • Level: Upper
    Bathroom
    • Description: Contemporary Style Full Bath
    • Level: Main
    Bonus room
    • Description: Reading Room Or Hobby Area
    • Level: Upper
    Dining room
    • Description: Open To Great Room And Kitchen
    • Level: Main
    Kitchen
    • Description: Good Sized Kitchen With Eating Island
    • Level: Main
    Living room
    • Description: Big And Bright - Open To Dining And Kitchen
    • Level: Main
    Heating
    • Forced Air
    Cooling
    • Central Air
    Appliances
    • Included: Dishwasher, Disposal, Dryer, Gas Water Heater, Microwave, Oven, Range, Range Hood, Refrigerator, Washer
    • Laundry: In Unit
    Features
    • Eat-in Kitchen, High Ceilings, Kitchen Island, Open Floorplan, Primary Suite, Quartz Counters, Smoke Free
    • Flooring: Concrete, Tile, Vinyl, Wood
    • Windows: Double Pane Windows
    • Basement: Partial
    • Number of fireplaces: 1
    • Fireplace features: Great Room
    • Common walls with other units/homes: No Common Walls
    Interior area
    • Total structure area: 1,726
    • Total interior livable area: 1,726 sqft
    • Finished area above ground: 1,626
    • Finished area below ground: 0

    Property

    Parking
    • Total spaces: 1
    • Details: Off Street Spaces: 1
    Features
    • Levels: Two
    • Stories: 2
    • Patio & porch: Front Porch, Patio
    • Exterior features: Private Yard
    Lot
    • Size: 2,700 sqft
    • Features: Level
    Details
    • Parcel number: 229212032
    • Zoning: U-SU-A
    • Special conditions: Standard

    Construction

    Type & style
    • Home type: SingleFamily
    • Architectural style: Victorian
    • Property subtype: Single Family Residence
    Materials
    • Brick
    Condition
    • Updated/Remodeled
    • Year built: 1891

    Utilities & green energy

    • Sewer: Public Sewer

    Community & neighborhood

    Security
    • Security features: Security System
    Location
    • Region: Denver
    • Subdivision: Highland Square, West Highland

    Other

    Other facts
    • Listing terms: Cash,Conventional,VA Loan
    • Ownership: Individual

    Price history

    DateEventPrice
    6/12/2025Sold$812,100-1.9%$471/sqft
    Source: REcolorado as distributed by MLS GRID #1791217 Report a problem
    5/23/2025Pending sale$828,000$480/sqft
    Source: REcolorado as distributed by MLS GRID #1791217 Report a problem
    5/9/2025Listed for sale$828,000+875.8%$480/sqft
    Source: REcolorado as distributed by MLS GRID #1791217 Report a problem
    8/8/1994Sold$84,850$49/sqft
    Source: Public Record Report a problem

    Public tax history

    YearProperty taxesTax assessment
    2024$2,969 +11.9%$38,320 -7.4%
    2023$2,655 +3.6%$41,400 +24%
    2022$2,562 +17.7%$33,380 -2.8%
    2021$2,178 +2.9%$34,340 +17%
    2020$2,117 +9.4%$29,351 -0.7%
    2019$1,935 $29,556 +18.2%
    2018$1,935 +0.3%$25,010
    2017$1,929 +1.6%$25,010 +2.9%
    2016$1,898 +3.3%$24,300 -12.1%
    2015$1,837 0%$27,650 +25%
    2014$1,838 +3.3%$22,120
    2013$1,779 +17.9%$22,120 +4.5%
    2012$1,509 +6.5%$21,160
    2011$1,417 +2.2%$21,160 -0.6%
    2010$1,386 +9.1%$21,280
    2009$1,271 -0.2%$21,280 +11.8%
    2008$1,273 +24.1%$19,030
    2007$1,026 +1.1%$19,030 +24.2%
    2006$1,014 +10.9%$15,320
    2005$915 -3.4%$15,320 +5.1%
    2003$946 +1.9%$14,580 -7.8%
    2002$929 $15,810 +37.7%
    2001-- $11,480

    Find assessor info on the county website

    Neighborhood: West Highland

    Nearby schools

    GreatSchools rating
    Schools provided by the listing agent
    • Elementary: Edison
    • Middle: Strive Sunnyside
    • High: North
    • District: Denver 1

    Source: REcolorado as distributed by MLS GRID. This data may not be complete. We recommend contacting the local school district to confirm school assignments for this home.

    Get a cash offer in 3 minutes
    Find out how much your home could sell for in as little as 3 minutes with a no-obligation cash offer.
    Estimated market value
    $800,700
    Get a cash offer in 3 minutes
    Find out how much your home could sell for in as little as 3 minutes with a no-obligation cash offer.
    Estimated market value
    $800,700