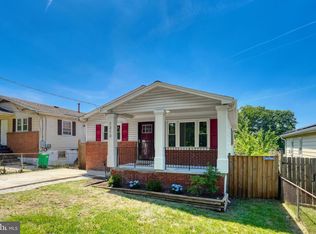
Welcome to 3613 Keyturn Street, a beautifully updated single-family home spread over 1900 total square feet, tucked away on a quiet, tree-lined street in District Heights. This is the kind of home that feels like a hidden gem: peaceful, spacious, move-in ready, and just minutes from Washington, DC. With 4 bedrooms, 3 full bathrooms, driveway parking, and a thoughtful two-level layout, this home offers incredible value in a location that continues to be loved by those who know it best. The main level features spacious living areas, stylish modern finishes, three bedrooms, and two full bathrooms, creating an easy and comfortable flow for everyday living. The finished basement adds even more flexibility with a rec room, full bathroom, laundry room, bonus room, and walk-up access to the backyard, making it ideal for guests, entertaining, work-from-home space, fitness, hobbies, or long-term investment potential. Outside, the large yard is ready for cookouts, gatherings, gardening, play, or simply enjoying your own private outdoor retreat. Conveniently located near DC, major commuter routes, Suitland Parkway, Metro access, shopping, dining, and the ongoing Towne Square at Suitland Federal Center redevelopment, this home offers both comfort and future upside. Turn-key, stylish, and truly easy to love, 3613 Keyturn Street is a home anyone would be proud to own, live in, and host in. Do yourself a favor and schedule a showing.
Under contract
Price increase: $17.5K (6/3)
$412,500
3613 Key Turn St, District Heights, MD 20747
4beds
1,920sqft
Single Family Residence
Built in 1985
6,500 Square Feet Lot
$414,100 Zestimate®
$215/sqft
$-- HOA
What's special
Quiet tree-lined streetThoughtful two-level layoutFinished basementRec roomPrivate outdoor retreatPeaceful spaciousStylish modern finishes
- 39 days |
- 58 |
- 1 |
Likely to sell faster than
Zillow last checked:
Listing updated:
Listed by:
Shalisha Ragland 703-593-6181,
Compass 2024489002
Source: Bright MLS,MLS#: MDPG2202888
Facts & features
Interior
Bedrooms & bathrooms
- Bedrooms: 4
- Bathrooms: 3
- Full bathrooms: 3
- Main level bathrooms: 2
- Main level bedrooms: 3
Basement
- Description: Percent Finished: 100.0
- Area: 960
Heating
- Heat Pump, Electric
Cooling
- Other, Electric
Appliances
- Included: Dishwasher, Disposal, Dryer, Exhaust Fan, Ice Maker, Microwave, Refrigerator, Oven/Range - Electric, Washer, Water Heater, Electric Water Heater
- Laundry: In Basement
Features
- Flooring: Hardwood, Ceramic Tile, Carpet
- Doors: Storm Door(s), Sliding Glass
- Windows: Double Pane Windows
- Basement: Other
- Has fireplace: No
Interior area
- Total structure area: 1,920
- Total interior livable area: 1,920 sqft
- Finished area above ground: 960
- Finished area below ground: 960
Property
Parking
- Total spaces: 2
- Parking features: Driveway
- Uncovered spaces: 2
Accessibility
- Accessibility features: None
Features
- Levels: Multi/Split,Two
- Stories: 2
- Pool features: None
Lot
- Size: 6,500 Square Feet
Details
- Additional structures: Above Grade, Below Grade
- Parcel number: 17060599878
- Zoning: RSF65
- Special conditions: Standard
Construction
Type & style
- Home type: SingleFamily
- Property subtype: Single Family Residence
Materials
- Frame
- Foundation: Other
Condition
- Very Good,Excellent,Good
- New construction: No
- Year built: 1985
Utilities & green energy
- Sewer: Public Sewer
- Water: Public
Community & HOA
Community
- Subdivision: Keystone Manor
HOA
- Has HOA: No
Location
- Region: District Heights
Financial & listing details
- Price per square foot: $215/sqft
- Tax assessed value: $375,600
- Annual tax amount: $5,012
- Date on market: 5/28/2026
- Listing agreement: Exclusive Agency
- Listing terms: Cash,Conventional,FHA,VA Loan
- Ownership: Fee Simple
Estimated market value
$414,100
$393,000 - $435,000
$3,076/mo
Price history
| Date | Event | Price |
|---|---|---|
| 6/3/2026 | Contingent | $412,500+4.4%$215/sqft |
Source:  Bright MLS #MDPG2202888 Report a problem Bright MLS #MDPG2202888 Report a problem | ||
| 5/28/2026 | Listed for sale | $395,000+6.8%$206/sqft |
Source: Bright MLS #MDPG2202888 Report a problem | ||
| 4/15/2021 | Sold | $370,000+1.4%$193/sqft |
Source: Public Record Report a problem | ||
| 2/15/2021 | Pending sale | $365,000$190/sqft |
Source: Bright MLS #MDPG596194 Report a problem | ||
| 2/13/2021 | Listed for sale | $365,000+55.3%$190/sqft |
Source: Bright MLS #MDPG596194 Report a problem | ||
| 11/19/2020 | Sold | $235,000+13328.6%$122/sqft |
Source: Public Record Report a problem | ||
| 9/26/2015 | Listing removed | $1,750$1/sqft |
Source: Berkshire Hathaway HomeServices PenFed Realty #PG8742575 Report a problem | ||
| 9/26/2015 | Pending sale | $1,750-99.2%$1/sqft |
Source: Berkshire Hathaway HomeServices PenFed Realty #PG8742575 Report a problem | ||
| 9/10/2015 | Listed for rent | $1,750$1/sqft |
Source: Berkshire Hathaway HomeServices PenFed Realty #PG8742575 Report a problem | ||
| 11/1/2014 | Listing removed | $1,750$1/sqft |
Source: Prudential PenFed Realty #PG8444863 Report a problem | ||
| 9/2/2014 | Listed for rent | $1,750$1/sqft |
Source: Prudential PenFed Realty #PG8444863 Report a problem | ||
| 12/14/2010 | Listing removed | $209,900$109/sqft |
Source: Coldwell Banker Jay Lilly Real Estate #PG7432723 Report a problem | ||
| 12/10/2010 | Listed for sale | $209,900+16.7%$109/sqft |
Source: Coldwell Banker Jay Lilly Real Estate #PG7432723 Report a problem | ||
| 10/22/2010 | Listing removed | $179,900$94/sqft |
Source: Coldwell Banker Jay Lilly Real Estate #PG7432723 Report a problem | ||
| 9/10/2010 | Listed for sale | $179,900$94/sqft |
Source: Coldwell Banker Jay Lilly Real Estate #PG7432723 Report a problem | ||
Public tax history
| Year | Property taxes | Tax assessment |
|---|---|---|
| 2025 | $5,412 +62.8% | $337,333 +12.8% |
| 2024 | $3,326 +14.7% | $299,067 +14.7% |
| 2023 | $2,900 | $260,800 |
| 2022 | $2,900 +7.6% | $260,800 +7.6% |
| 2021 | $2,695 +4% | $242,333 +4% |
| 2020 | $2,592 -10.5% | $233,100 +19.6% |
| 2019 | $2,896 | $194,900 |
| 2018 | $2,896 +10.9% | $194,900 +10.9% |
| 2017 | $2,612 -24.9% | $175,800 +10.1% |
| 2016 | $3,476 | $159,700 +11.2% |
| 2015 | $3,476 | $143,600 +12.6% |
| 2014 | $3,476 | $127,500 |
| 2013 | -- | $127,500 |
| 2012 | -- | $127,500 -33.9% |
| 2011 | -- | $192,970 |
| 2010 | -- | $192,970 |
| 2009 | -- | $192,970 -16.4% |
| 2008 | -- | $230,930 +16.1% |
| 2007 | -- | $198,836 +19.2% |
| 2006 | -- | $166,743 +23.8% |
| 2005 | -- | $134,650 +5% |
| 2004 | -- | $128,186 |
| 2003 | -- | $128,186 +11.2% |
| 2002 | -- | $115,260 +0.9% |
| 2001 | -- | $114,232 |
Find assessor info on the county website
Monthly payment
Est. payment$--/mo
Payment breakdown
Explore the cost of this home by adjusting the details. Changes won't be saved.All calculations are estimates and provided by Zillow, Inc. for informational purposes only. Actual amounts may vary.
HOA fees may include property taxes on listings classified as Co-Ops. Contact the listing agent and/or owner for fee details.
Mortgage interest rates are dependent on a number of factors, including credit score, down payment, and repayment length. Interest rate data provided by Zillow Group Marketplace, Inc. as of 1/1/1970 from various mortgage lenders with which we have lead or other similar arrangements; the Estimated Payment is an average of those rates.
See how much you could borrow to make a competitive offer.
Climate risks
Neighborhood: 20747
Nearby schools
GreatSchools rating
- 3/10Andrew Jackson AcademyGrades: PK-8Distance: 1 mi
- 2/10Suitland High SchoolGrades: 9-12Distance: 1.8 mi
Schools provided by the listing agent
- District: Prince George's County Public Schools
Source: Bright MLS. This data may not be complete. We recommend contacting the local school district to confirm school assignments for this home.
A local agent can set up tours, give advice and negotiate with sellers.


- Maryland
- Prince Georges County
- District Heights
- 20747
- 3613 Key Turn St
Nearby cities
Nearby zip codes
Other District Heights Topics
- Apartments for Rent in 20747
- Houses for Sale in 20747
- Houses for Rent in 20747
- 20747 Real Estate
- District Heights Condos
- Houses for Sale in District Heights
- Newest Listings in District Heights
- District Heights Home Values
- District Heights Real Estate Agents
- District Heights Refinance
- District Heights Mortgage Rates
