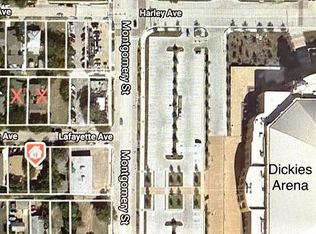
This stunning new construction townhouse in the highly desirable Dickies Arena area offers the perfect blend of modern luxury and unbeatable location in Fort Worth. Featuring 3 bedrooms and 2.5 bathrooms, this home boasts high-end finishes throughout, including sleek green tiled primary bath with a freestanding white soaking tub, seamless glass shower, dual vanities, and elegant gold fixtures; a gourmet kitchen with sage green cabinetry, expansive marble-look island, premium appliances, and seamless flow into the open-concept living and dining areas. The light-filled interiors showcase contemporary design with neutral tones, chic lighting, and large windows that invite natural light and connect seamlessly to outdoor spaces.
Step outside to your private amazing rooftop patio with breathtaking panoramic views of Dickies Arena right next door and the iconic Fort Worth downtown skyline—ideal for entertaining, morning coffee, or watching events and city lights. Additional highlights include a two-car garage, low-maintenance living, and prime proximity to the energy of Dickies Arena, cultural venues, dining, and easy access to major thoroughfares. Don't miss this rare opportunity to own a brand-new, turnkey townhome in one of Fort Worth's most exciting neighborhoods—perfect for those seeking style, convenience, and spectacular vistas!
For sale
Price cut: $5K (8/28)
$675,000
3613 Lafayette Ave, Fort Worth, TX 76107
3beds
2,600sqft
Townhouse
Built in 2026
3,049 Square Feet Lot
$-- Zestimate®
$260/sqft
$-- HOA
What's special
Two-car garageHigh-end finishes throughoutPremium appliancesExpansive marble-look islandChic lightingGourmet kitchenLight-filled interiors
- 189 days
- 558
- 26
Zillow last checked:
Listing updated:
Listed by:
Hunter Ryffel 0768737 817-927-0050,
Woodcrest Enterprises, Inc. 817-927-0050
Source: NTREIS,MLS#: 21196482
Facts & features
Interior
Bedrooms & bathrooms
- Bedrooms: 3
- Bathrooms: 3
- Full bathrooms: 2
- 1/2 bathrooms: 1
Primary bedroom
- Level: Second
- Dimensions: 18 x 14
Family room
- Level: First
- Dimensions: 18 x 15
Living room
- Level: Third
- Dimensions: 18 x 16
Appliances
- Included: Dishwasher, Disposal, Gas Range, Refrigerator
- Laundry: Washer Hookup, Dryer Hookup, ElectricDryer Hookup, Laundry in Utility Room
Features
- Wet Bar, Built-in Features, Decorative/Designer Lighting Fixtures, Double Vanity, High Speed Internet, Kitchen Island, Open Floorplan, Walk-In Closet(s)
- Flooring: Ceramic Tile, Hardwood, Laminate, Luxury Vinyl Plank
- Has basement: No
- Has fireplace: No
Interior area
- Total interior livable area: 2,600 sqft
Video & virtual tour
Property
Parking
- Total spaces: 2
- Parking features: Alley Access, Door-Multi, Garage, Garage Door Opener, Garage Faces Rear
- Attached garage spaces: 2
Features
- Levels: Three Or More
- Pool features: None
Lot
- Size: 3,049 Square Feet
Details
- Parcel number: 42837551
Construction
Type & style
- Home type: Townhouse
- Property subtype: Townhouse
- Attached to another structure: Yes
Materials
- Foundation: Slab
- Roof: Composition,Other
Condition
- Year built: 2026
Utilities & green energy
- Sewer: Public Sewer
- Water: Public
- Utilities for property: Electricity Connected, Natural Gas Available, Sewer Available, Separate Meters, Water Available
Community & HOA
Community
- Security: Carbon Monoxide Detector(s), Fire Alarm, Smoke Detector(s)
- Subdivision: Queensborough Heights Addn
HOA
- Has HOA: No
Location
- Region: Fort Worth
Financial & listing details
- Price per square foot: $260/sqft
- Tax assessed value: $262,000
- Annual tax amount: $5,735
- Date on market: 3/3/2026
- Cumulative days on market: 190 days
Estimated market value
Not available
Estimated sales range
Not available
$3,574/mo
Price history
| Date | Event | Price |
|---|---|---|
| 8/28/2026 | Price change | $675,000-0.7%$260/sqft |
Source: NTREIS #21196482 Report a problem | ||
| 8/24/2026 | Price change | $680,000-0.7%$262/sqft |
Source: NTREIS #21196482 Report a problem | ||
| 8/19/2026 | Price change | $685,000-0.7%$263/sqft |
Source: NTREIS #21196482 Report a problem | ||
| 8/7/2026 | Price change | $690,000-0.7%$265/sqft |
Source: NTREIS #21196482 Report a problem | ||
| 7/21/2026 | Price change | $695,000-1.4%$267/sqft |
Source: NTREIS #21196482 Report a problem | ||
| 6/22/2026 | Price change | $705,000-1.4%$271/sqft |
Source: NTREIS #21196482 Report a problem | ||
| 5/29/2026 | Price change | $715,000-1.4%$275/sqft |
Source: NTREIS #21196482 Report a problem | ||
| 4/29/2026 | Price change | $725,000-3.3%$279/sqft |
Source: NTREIS #21196482 Report a problem | ||
| 3/31/2026 | Price change | $750,000-3.2%$288/sqft |
Source: NTREIS #21196482 Report a problem | ||
| 3/3/2026 | Listed for sale | $775,000+138.5%$298/sqft |
Source: NTREIS #21196482 Report a problem | ||
| 2/1/2024 | Listing removed | -- |
Source: NTREIS #20453411 Report a problem | ||
| 10/12/2023 | Listed for sale | $325,000+8.3%$125/sqft |
Source: NTREIS #20453411 Report a problem | ||
| 10/24/2020 | Listing removed | $300,000$115/sqft |
Source: Keller Williams Realty Arlington #14321022 Report a problem | ||
| 9/22/2020 | Pending sale | $300,000$115/sqft |
Source: Keller Williams Arlington #14321022 Report a problem | ||
| 4/13/2020 | Listed for sale | $300,000+689.5%$115/sqft |
Source: Keller Williams Arlington #14321022 Report a problem | ||
| 12/20/2011 | Listing removed | $38,000$15/sqft |
Source: CENTURY 21 Judge Fite Company #11678416 Report a problem | ||
| 10/23/2011 | Listed for sale | $38,000$15/sqft |
Source: isNowListed.com Report a problem | ||
| 12/13/2010 | Sold | -- |
Source: Public Record Report a problem | ||
Public tax history
| Year | Property taxes | Tax assessment |
|---|---|---|
| 2025 | $5,735 +185.2% | $262,000 +192.4% |
| 2024 | $2,011 -0.8% | $89,610 |
| 2023 | $2,028 -13% | $89,610 |
| 2022 | $2,330 -65.3% | $89,610 -64.2% |
| 2021 | $6,720 +11.3% | $250,000 +13.6% |
| 2020 | $6,035 +3.6% | $220,000 |
| 2019 | $5,823 -5.9% | $220,000 -2.2% |
| 2018 | $6,190 +11.1% | $225,000 +12.5% |
| 2017 | $5,570 -6.8% | $200,000 -5.2% |
| 2016 | $5,976 +27.1% | $210,940 +27.4% |
| 2015 | $4,700 | $165,600 |
| 2014 | $4,700 | $165,600 +2.5% |
| 2013 | -- | $161,600 +61.4% |
| 2012 | -- | $100,100 +175.8% |
| 2011 | -- | $36,300 -1.4% |
| 2010 | -- | $36,800 |
| 2009 | -- | $36,800 |
| 2008 | -- | $36,800 -37.6% |
| 2007 | -- | $59,000 +0.5% |
| 2006 | -- | $58,700 +17.6% |
| 2005 | -- | $49,900 +177.2% |
| 2004 | -- | $18,000 |
| 2003 | -- | $18,000 |
| 2002 | -- | $18,000 |
| 2001 | -- | $18,000 |
| 2000 | -- | $18,000 |
Find assessor info on the county website
Monthly payment
Est. payment
Payment breakdown
Explore the cost of this home by adjusting the details. Changes won't be saved.Climate risks
Neighborhood: Arlington Heights
Nearby schools
Schools provided by the listing agent
- Elementary: Southhimou
- Middle: Stripling
- High: Arlington Heights
- District: Fort Worth ISD
Source: NTREIS. This data may not be complete. We recommend contacting the local school district to confirm school assignments for this home.
Similar homes
- $645,0003 bd3 ba1.9k sqft3126 Wayside Ave, Fort Worth, TX 76104For Sale
 MLS ID #21340214, Madison Hogue. NTREIS
 - $645,0003 bd3 ba1.9k sqft3128 Wayside Ave, Fort Worth, TX 76104For Sale
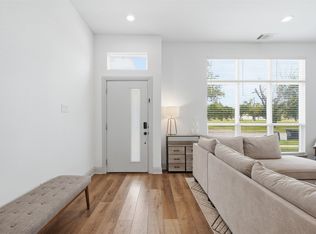 MLS ID #21340221, Madison Hogue. NTREIS
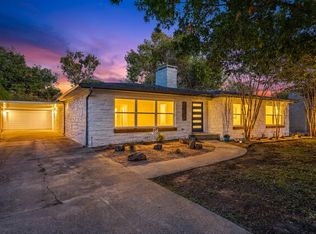
 - $559,0003 bd3 ba2.1k sqft322 Templeton Dr, Fort Worth, TX 76107For Sale
 MLS ID #21314476, Sydney dauphin. NTREIS
 - $649,9004 bd3 ba2.8k sqft3524 Rashti Ct, Fort Worth, TX 76109For Sale
 MLS ID #21284475, Carolyn Lafferty. NTREIS
