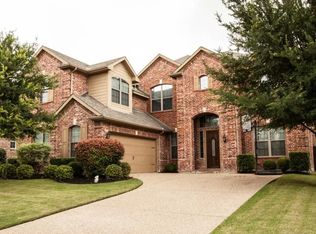
Welcome to your dream home in the heart of the highly sought-after Wellington Estates in Flower Mound! This beautifully maintained 4-bedroom, 2.5-bath property offers the perfect blend of style, comfort, and location, with new flooring throughout the entire home.
This unique 1.5 story layout features all bedrooms conveniently located on the first floor, providing comfort and privacy for daily living. The spacious primary suite serves as an ideal sanctuary for rest and relaxation, featuring a large walk-in closet that provides ample storage space. Upstairs, you’ll find a generously sized bonus room ideal for use as a media room or game room.
The open concept design is perfect for entertaining, with a seamless flow from the main living area into a well-appointed kitchen complete with stainless steel appliances and a gas cooktop—an ideal setup for cooking and hosting. Step outside to the private outdoor covered patio, perfect for grilling or unwinding after a long day.
Situated within walking distance to Liberty Elementary School, this home is part of a highly acclaimed school district, making it perfect for families seeking both convenience and quality education.
As a resident of Wellington Estates, you’ll enjoy outstanding community amenities including a clubhouse, athletic club with workout classes, two community pools, a putting green, basketball court, sand volleyball court, multiple playgrounds, a park and scenic walking trails. Throughout the year, there are numerous events and activities for ample opportunities to connect with neighbors, fostering a vibrant and engaged community.
HVAC systems replaced in 2022 and 2023 and a new roof installed in 2021.
This home offers not only comfort and function, but a strong sense of community. Schedule your private tour today and experience all that this exceptional property and neighborhood have to offer.
Sold
Price Unknown
3613 Leanne Dr, Flower Mound, TX 75022
4beds
2,670sqft
Single Family Residence
Built in 2004
8,537 Square Feet Lot
$631,500 Zestimate®
$--/sqft
$3,416 Estimated rent
Home value
$631,500
$594,000 - $676,000
$3,416/mo
Zestimate® history
Owner options
List your home for rent
$3,416/mo
Rent Zestimate®
Find your next renter with Zillow Rental Manager. Plus, with online applications, you can quickly screen prospective tenants – for free.
$3,416/mo
Rent Zestimate®
Refinance and save
$495/mo
Est. payment
Refinancing to a lower rate could help reduce your monthly payments and save thousands over the life of the loan.
$495/mo
Est. payment
Explore your selling options
Work with a Zillow partner agent
Leverage their expertise and Zillow's premium Showcase listings to get your home seen by more buyers.
Get startedList with your own agent
Get your home in front of millions of buyers by listing it on Zillow.
Learn how to do itSell it yourself
Take full control of how buyers see your home on Zillow by listing For Sale by Owner (FSBO).
List your homeWhat's special
Private outdoor covered patioStainless steel appliancesLarge walk-in closetGenerously sized bonus roomGas cooktopSpacious primary suiteOpen concept design
Zillow last checked:
Listing updated:
Listed by:
Ben Strader 0659954 940-648-0382,
Major League Realty, Inc. 940-648-0382
Bought with:
Susan Mayer
Ebby Halliday, REALTORS
Source: NTREIS,MLS#: 20950857
Facts & features
Interior
Bedrooms & bathrooms
- Bedrooms: 4
- Bathrooms: 3
- Full bathrooms: 2
- 1/2 bathrooms: 1
Primary bedroom
- Level: First
- Dimensions: 1 x 1
Bedroom
- Level: First
- Dimensions: 1 x 1
Bedroom
- Level: First
- Dimensions: 1 x 1
Bedroom
- Level: First
- Dimensions: 1 x 1
Breakfast room nook
- Level: First
- Dimensions: 1 x 1
Dining room
- Level: First
- Dimensions: 1 x 1
Other
- Level: First
- Dimensions: 1 x 1
Other
- Level: First
- Dimensions: 1 x 1
Game room
- Level: Second
- Dimensions: 1 x 1
Half bath
- Level: First
- Dimensions: 1 x 1
Kitchen
- Level: First
- Dimensions: 1 x 1
Living room
- Level: First
- Dimensions: 1 x 1
Appliances
- Included: Dishwasher, Gas Cooktop, Disposal
Features
- Eat-in Kitchen, High Speed Internet
- Has basement: No
- Number of fireplaces: 1
- Fireplace features: Masonry
Interior area
- Total interior livable area: 2,670 sqft
Property
Parking
- Total spaces: 2
- Parking features: Garage
- Attached garage spaces: 2
Features
- Levels: One and One Half
- Stories: 1.5
- Pool features: None
Lot
- Size: 8,537 Square Feet
Details
- Parcel number: R251696
Construction
Type & style
- Home type: SingleFamily
- Architectural style: Detached
- Property subtype: Single Family Residence
Condition
- Year built: 2004
Utilities & green energy
- Sewer: Public Sewer
- Water: Public
- Utilities for property: Sewer Available, Water Available
Community & HOA
Community
- Subdivision: Wellington Estates Ph 3
HOA
- Has HOA: Yes
- Services included: Maintenance Grounds
- HOA fee: $495 semi-annually
- HOA name: Guardian Assoc
- HOA phone: 817-381-7912
Location
- Region: Flower Mound
Financial & listing details
- Tax assessed value: $609,971
- Annual tax amount: $10,327
- Date on market: 5/29/2025
- Cumulative days on market: 78 days
Price history
| Date | Event | Price |
|---|---|---|
| 8/14/2025 | Sold | -- |
Source: NTREIS #20950857 Report a problem | ||
| 6/3/2025 | Contingent | $645,000$242/sqft |
Source: NTREIS #20950857 Report a problem | ||
| 5/29/2025 | Listed for sale | $645,000+5.7%$242/sqft |
Source: NTREIS #20950857 Report a problem | ||
| 10/20/2023 | Sold | -- |
Source: NTREIS #20441024 Report a problem | ||
| 10/9/2023 | Pending sale | $610,000$228/sqft |
Source: NTREIS #20441024 Report a problem | ||
| 10/3/2023 | Contingent | $610,000$228/sqft |
Source: NTREIS #20441024 Report a problem | ||
| 10/1/2023 | Listed for sale | $610,000$228/sqft |
Source: NTREIS #20441024 Report a problem | ||
Public tax history
| Year | Property taxes | Tax assessment |
|---|---|---|
| 2025 | $8,266 -7.1% | $609,971 0% |
| 2024 | $8,902 -13.6% | $610,000 +1% |
| 2023 | $10,310 +9.4% | $604,000 +19.1% |
| 2022 | $9,427 +15.5% | $507,000 +21% |
| 2021 | $8,160 +3.1% | $419,170 +6.4% |
| 2020 | $7,915 +1.8% | $394,000 +1.3% |
| 2019 | $7,777 -1.2% | $389,000 +2.4% |
| 2018 | $7,874 +10.2% | $380,000 +5.9% |
| 2017 | $7,142 | $358,800 +0.9% |
| 2016 | $7,142 +8.2% | $355,756 +7.8% |
| 2015 | $6,599 | $329,928 +5.9% |
| 2014 | $6,599 | $311,680 +7.4% |
| 2013 | $6,599 | $290,234 +1.3% |
| 2012 | -- | $286,639 -1.8% |
| 2011 | -- | $291,785 -2.8% |
| 2010 | -- | $300,256 -2.8% |
| 2009 | -- | $308,856 +8.5% |
| 2007 | -- | $284,579 +7.4% |
| 2006 | $6,270 | $264,998 +404.8% |
| 2004 | -- | $52,500 |
Find assessor info on the county website
Neighborhood: Wellington
Nearby homes
- $643,0004 bd2 ba2.4k sqft3617 Leanne Dr, Flower Mound, TX 75022Off Market
- $720,9004 bd4 ba3.8k sqft3609 Leanne Dr, Flower Mound, TX 75022Off Market
- $840,9005 bd4 ba3.6k sqft3612 Jennifer Dr, Flower Mound, TX 75022Off Market
- $834,1004 bd3 ba3.8k sqft3616 Jennifer Dr, Flower Mound, TX 75022Off Market
- $733,800-- bd-- ba3.3k sqft3621 Leanne Dr, Flower Mound, TX 75022Off Market
- $708,7004 bd5 ba3.3k sqft3605 Leanne Dr, Flower Mound, TX 75022Off Market
- $684,7005 bd3 ba3.4k sqft3608 Jennifer Dr, Flower Mound, TX 75022Off Market
- $670,1004 bd4 ba3.1k sqft3616 Leanne Dr, Flower Mound, TX 75022Off Market
Nearby schools
GreatSchools rating
- 9/10Liberty Elementary SchoolGrades: PK-5Distance: 0.1 mi
- 10/10McKamy Middle SchoolGrades: 6-8Distance: 1.7 mi
- 9/10Flower Mound High SchoolGrades: 9-12Distance: 1.1 mi
Schools provided by the listing agent
- Elementary: Liberty
- Middle: Mckamy
- High: Flower Mound
- District: Lewisville ISD
Source: NTREIS. This data may not be complete. We recommend contacting the local school district to confirm school assignments for this home.
Get a cash offer in 3 minutes
Find out how much your home could sell for in as little as 3 minutes with a no-obligation cash offer.
Estimated market value
$631,500
Get a cash offer in 3 minutes
Find out how much your home could sell for in as little as 3 minutes with a no-obligation cash offer.
Estimated market value
$631,500
- Texas
- Denton County
- Flower Mound
- 75022
- Wellington
- 3613 Leanne Dr
Nearby cities
Nearby neighborhoods
Nearby zip codes
Other Flower Mound Topics
