Skip main navigation
Sold for $350,000
  • $350,000

    3613 March Ave, Orlando, FL 32806

    4beds
    2,075sqft
    Single Family Residence
    Built in 1959
    9,585 Square Feet Lot
    $454,000 Zestimate®
    $169/sqft
    $3,132 Estimated rent

    Home value

    $454,000

    $413,000 - $499,000

    $3,132/mo

    Zestimate® history
    Loading
    Loading...

    Owner options

    List your home for rent

    $3,132/mo

    Rent Zestimate®

    Find your next renter with Zillow Rental Manager. Plus, with online applications, you can quickly screen prospective tenants – for free.

    Learn more

    $3,132/mo

    Rent Zestimate®

    Refinance and save

    $2,502/mo

    Est. payment

    Refinancing to a lower rate could help reduce your monthly payments and save thousands over the life of the loan.

    See today's rates

    $2,502/mo

    Est. payment

    Explore your selling options

    Work with a Zillow partner agent

    Leverage their expertise and Zillow's premium Showcase listings to get your home seen by more buyers.

    Get started

    List with your own agent

    Get your home in front of millions of buyers by listing it on Zillow.

    Learn how to do it

    Sell it yourself

    Take full control of how buyers see your home on Zillow by listing For Sale by Owner (FSBO).

    List your home

    What's special

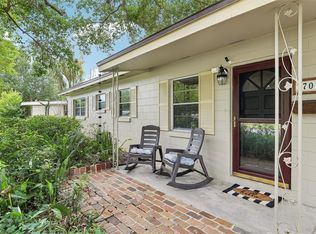
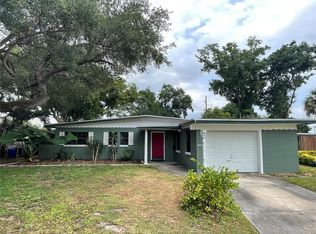
    **MULTIPLE OFFERS RECEIVED. HIGHEST AND BEST OFFERS ARE DUE 4/13 AT 5 PM EST**Welcome to March Ave in the desirable Conway area! This established community has NO HOA and is just minutes from the public boat ramp on Little Lake Conway and the shopping & dining in SODO. The *ROOF 2019, A/C 2018, NEWER WATER HEATER, REPLUMBED, AND NEWER DRAIN FIELD* making this 4-bedroom, 2-bath floor plan the perfect BLANK CANVAS for a RENOVATION! Conveniently located just around the corner from Pershing K-8 and ZONED FOR BOONE HIGH SCHOOL. You are also just a mile from the Belle Isle community, or head North for the Fort Gatlin Recreation Complex. The combination living and dining areas have easy access to the nostalgic kitchen as well as a large family room complete with a FIREPLACE, glass-block wall letting in natural light, built-in shelving and SLIDERS to the backyard. Explore the MASSIVE FLEX/BONUS room with WOOD FLOORING - where you have a laundry closet and exterior access to the yard/patio. The bedrooms are spacious with nice sized closets and there are ceiling fans in the majority of the rooms. Bedroom #4 is a DOUBLE ROOM with ample space and 2 closests - one wall could make a 5th bedroom! The bathrooms have a vintage charm so you may choose to keep them or start fresh with a modern look. The guest bathroom is a shower/tub combo and the master hosts a SPACIOUS walk-in shower. The .22 ACRE LOT gives you ample outdoor space, with a COVERED PATIO, a SHED for additional storage and fully fenced with DOUBLE GATE in the backyard - bring your trailer, BOAT or RV! Whether you are looking for a first home to make your own or an ideal investment property, bring your creativity and look no further than March Ave! **PROPERTY IS OCCUPIED! PLEASE DO NOT GO TO THE HOME WITHOUT A CONFIRMED APPOINTMENT. PLEASE DO NOT RING DOORBELL, LOOK IN WINDOWS, KNOCK, ETC.**

    Zillow last checked:

    Listing updated:

    Listed by:

    Jenny Wemert 407-809-1193,

    WEMERT GROUP REALTY LLC 407-743-8356,

    Lauren Miller 407-257-7988,

    WEMERT GROUP REALTY LLC

    Bought with:

    Camilo Fajardo Gonzalez, 3351693

    LEGENDS REAL ESTATE PROFESSIONALS, INC

    Source: Stellar MLS,MLS#: O6194588MLS LogoOriginating MLS: Orlando Regional

    Facts & features

    Interior

    Bedrooms & bathrooms
    • Bedrooms: 4
    • Bathrooms: 2
    • Full bathrooms: 2
    Rooms
    • Room types: Bonus Room, Family Room, Utility Room
    Primary bedroom
    • Features: Ceiling Fan(s), En Suite Bathroom, Built-in Closet
    • Level: First
    • Dimensions: 14x10
    Bedroom 2
    • Features: Ceiling Fan(s), Built-in Closet
    • Level: First
    • Dimensions: 11x10
    Bedroom 3
    • Features: No Closet
    • Level: First
    • Dimensions: 10x10
    Bedroom 4
    • Features: Ceiling Fan(s), Built-in Closet
    • Level: First
    • Dimensions: 22x10
    Primary bathroom
    • Features: Shower No Tub, Single Vanity
    • Level: First
    • Dimensions: 10x5
    Bathroom 2
    • Features: Single Vanity, Tub With Shower
    • Level: First
    Bonus room
    • Features: No Closet
    • Level: First
    • Dimensions: 23x15
    Dining room
    • Features: Ceiling Fan(s)
    • Level: First
    • Dimensions: 9x8
    Family room
    • Features: Ceiling Fan(s)
    • Level: First
    • Dimensions: 20x11
    Kitchen
    • Features: Ceiling Fan(s)
    • Level: First
    • Dimensions: 11x7
    Living room
    • Level: First
    • Dimensions: 19x11
    Heating
    • Central
    Cooling
    • Central Air
    Appliances
    • Included: Oven, Cooktop, Refrigerator
    • Laundry: Laundry Closet
    Features
    • Built-in Features, Ceiling Fan(s), Living Room/Dining Room Combo, Solid Wood Cabinets, Thermostat
    • Flooring: Carpet, Tile, Hardwood
    • Doors: Sliding Doors
    • Windows: Aluminum Frames, Skylight(s)
    • Has fireplace: Yes
    • Fireplace features: Family Room, Wood Burning
    Interior area
    • Total structure area: 2,539
    • Total interior livable area: 2,075 sqft

    Property

    Parking
    • Parking features: Driveway, On Street
    • Has uncovered spaces: Yes
    Features
    • Levels: One
    • Stories: 1
    • Patio & porch: Covered, Front Porch, Patio, Side Porch
    • Exterior features: Lighting, Private Mailbox
    • Fencing: Fenced
    Lot
    • Size: 9,585 Square Feet
    • Dimensions: 70 x 137
    • Residential vegetation: Mature Landscaping, Trees/Landscaped
    Details
    • Additional structures: Shed(s)
    • Parcel number: 072330684001200
    • Zoning: R-1
    • Special conditions: Probate Listing

    Construction

    Type & style
    • Home type: SingleFamily
    • Property subtype: Single Family Residence
    Materials
    • Block
    • Foundation: Slab
    • Roof: Shingle
    Condition
    • New construction: No
    • Year built: 1959

    Utilities & green energy

    • Sewer: Septic Tank
    • Water: Public
    • Utilities for property: BB/HS Internet Available, Cable Available, Electricity Available, Water Available

    Community & HOA

    Community
    • Pet fee: $0 monthly
    • Subdivision: PERSHING TERRACE
    HOA
    • Has HOA: No
    Location
    • Region: Orlando

    Financial & listing details

    • Price per square foot: $169/sqft
    • Tax assessed value: $383,586
    • Annual tax amount: $1,633
    • Date on market: 4/11/2024
    • Cumulative days on market: 3 days
    • Listing terms: Cash,Conventional
    • Ownership: Fee Simple
    • Total actual rent: 0
    • Electric utility on property: Yes
    • Road surface type: Paved

    Price history

    DateEventPrice
    10/13/2025Listing removed$380,000$183/sqft
    Source: Stellar MLS #O6344910 Report a problem
    9/22/2025Pending sale$380,000$183/sqft
    Source: Stellar MLS #O6344910 Report a problem
    9/17/2025Listed for sale$380,000+8.6%$183/sqft
    Source: Stellar MLS #O6344910 Report a problem
    5/6/2024Sold$350,000-6.7%$169/sqft
    Source: Stellar MLS #O6194588 Report a problem
    4/14/2024Pending sale$375,000$181/sqft
    Source: Stellar MLS #O6194588 Report a problem
    4/11/2024Listed for sale$375,000$181/sqft
    Source: Stellar MLS #O6194588 Report a problem

    Public tax history

    YearProperty taxesTax assessment
    2024$6,476 +296.6%$383,586 +203.3%
    2023$1,633 +5.3%$126,491 +3%
    2022$1,551 +2.5%$122,807 +3%
    2021$1,513 +1.3%$119,230 +1.4%
    2020$1,494 +2.3%$117,584 +2.3%
    2019$1,460 +1.2%$114,940 +1.9%
    2018$1,443 $112,797 -43.7%
    2017$1,443 +2.3%$200,182 +1.6%
    2016$1,411 +2.1%$197,109 +4.8%
    2015$1,382 -4.4%$188,005 +19.5%
    2014$1,446 +2.6%$157,390 +32.5%
    2013$1,410 +1.6%$118,762 +14.8%
    2012$1,388 +24.1%$103,476 -1.6%
    2011$1,118 +6.2%$105,165 -13.1%
    2010$1,053 $120,963 -18.1%
    2009-- $147,742 -13.3%
    2008$958 -10.1%$170,423 -5.5%
    2007$1,065 -12.9%$180,436 -9.2%
    2006$1,223 +2.1%$198,780 +19.6%
    2005$1,198 +5.8%$166,267 +10.1%
    2004$1,132 -9.5%$151,041 +12.5%
    2003$1,251 +15.4%$134,222 +11.9%
    2002$1,084 -11.1%$119,910 +7.8%
    2001$1,220 +2.4%$111,251 +32.9%
    2000$1,191 $83,721
    Find assessor info on the county website

    Neighborhood: 32806

    Nearby schools

    GreatSchools rating
    Schools provided by the listing agent
    • Elementary: Pershing Elem
    • Middle: PERSHING K-8
    • High: Boone High

    Source: Stellar MLS. This data may not be complete. We recommend contacting the local school district to confirm school assignments for this home.

    Get a cash offer in 3 minutes
    Find out how much your home could sell for in as little as 3 minutes with a no-obligation cash offer.
    Estimated market value
    $454,000
    Get a cash offer in 3 minutes
    Find out how much your home could sell for in as little as 3 minutes with a no-obligation cash offer.
    Estimated market value
    $454,000