Welcome to 3613 Mechanic St in the charming Village of Valatie! This historic mill house, built in 1890, is a true gem blending vintage character with modern updates. Offering 2 bedrooms, 1 bath, and 1,230 sq ft of living space, this home exudes warmth and charm.Step inside to discover a treasure trove of original details that transport you to a bygone era. Admire the hand-chiseled stairway post, an elegant centerpiece that reflects the craftsmanship of the period. The side sleeping porch invites leisurely afternoons, while parquet floors, beadboard accents, and wide pine floors add timeless beauty to every corner.The original carriage barn, a delightful feature with its classic 6-over-6 windows, opens the door to endless possibilities; imagine it as a studio, home office, or even an antique shop.The heart of the home is a thoughtfully updated kitchen, where modern convenience meets traditional charm. Sleek tile backsplash and a gas cook-top create a chef's dream workspace, complemented by a convection oven, a new Bosch dishwasher, and a built-in wine rack for entertaining. The double-bowl farm sink adds a rustic yet practical touch, making this kitchen a joy to cook in.Throughout the home, French doors and a cozy pellet stove enhance the inviting atmosphere, making it a warm retreat year-round. Practical updates ensure peace of mind, including a roof just 10 years old and the convenience of village water and sewer services.Step outside to enjoy two expansive decks overlooking a flat backyard, ideal for summer barbecues, gardening, or simply relaxing with a good book.The original carriage barn adds another layer of appeal, offering a versatile space that's perfect for a variety of uses. Please note: the barn is excluded from all inspections.Location is everything, and this home delivers. Nestled within walking distance of the Village's best offerings, you're just steps away from delightful restaurants, a local brewery, the library, and boutique shops.This vibrant community setting is perfect for those who appreciate the charm of small-town living combined with convenient access to amenities.Whether you're seeking a unique historic home or a tranquil retreat in the heart of the Village, 3613 Mechanic St has it all. Don't miss this rare opportunity to own a piece of Valatie's rich history. Schedule your private showing today!
Closed
Price Unknown
3613 Mechanic Street, Valatie, NY 12184
2beds
1,230sqft
Single Family Residence
Built in 1890
0.3 Acres Lot
$288,600 Zestimate®
$--/sqft
$2,189 Estimated rent
Home value
$288,600
$254,000 - $326,000
$2,189/mo
Zestimate® history
Owner options
List your home for rent
$2,189/mo
Rent Zestimate®
Find your next renter with Zillow Rental Manager. Plus, with online applications, you can quickly screen prospective tenants – for free.
$2,189/mo
Rent Zestimate®
Refinance and save
Refinancing to a lower rate could help reduce your monthly payments and save thousands over the life of the loan.
Explore your selling options
Work with a Zillow partner agent
Leverage their expertise and Zillow's premium Showcase listings to get your home seen by more buyers.
Get startedList with your own agent
Get your home in front of millions of buyers by listing it on Zillow.
Learn how to do itSell it yourself
Take full control of how buyers see your home on Zillow by listing For Sale by Owner (FSBO).
List your homeWhat's special
Zillow last checked:
Listing updated:
Listed by:
Michael Castellano 518-505-4811,
Gilcrest Properties
Bought with:
Erin Shepherd, 10401342129
Mahar Real Estate, LLC
Source: HVCRMLS,MLS#: 155779
Facts & features
Interior
Bedrooms & bathrooms
- Bedrooms: 2
- Bathrooms: 1
- Full bathrooms: 1
Bedroom
- Level: Second
Bedroom
- Level: First
Bathroom
- Level: Second
Dining room
- Level: First
Kitchen
- Level: First
Living room
- Level: First
Other
- Level: First
Heating
- Hot Water, Oil, Radiant Floor
Appliances
- Included: Water Heater, Washer, Refrigerator, Electric Water Heater, Dryer, Dishwasher
Features
- Built-in Features, Cathedral Ceiling(s), Ceiling Fan(s), Chandelier, High Speed Internet
- Flooring: Laminate, Linoleum, Tile, Wood
- Basement: Partial,Unfinished
- Has fireplace: No
- Fireplace features: Living Room
Interior area
- Total structure area: 1,230
- Total interior livable area: 1,230 sqft
Property
Parking
- Total spaces: 1
- Parking features: Driveway
- Garage spaces: 1
- Has uncovered spaces: Yes
Features
- Levels: Two
- Stories: 2
- Patio & porch: Deck, Porch
- Exterior features: Garden
- Has view: Yes
- View description: Neighborhood
Lot
- Size: 0.3 Acres
Details
- Additional structures: Barn(s)
- Parcel number: 33.19119
- Special conditions: Standard
Construction
Type & style
- Home type: SingleFamily
- Architectural style: Farmhouse
- Property subtype: Single Family Residence
Materials
- Board & Batten Siding, Frame, Plaster, Wood Siding, Other
- Foundation: Stone
- Roof: Asphalt,Shingle
Condition
- Year built: 1890
Utilities & green energy
- Electric: 150 Amp Service, Circuit Breakers
- Sewer: Public Sewer
- Water: Public
Community & HOA
HOA
- Has HOA: No
Location
- Region: Valatie
Financial & listing details
- Tax assessed value: $160,000
- Date on market: 1/17/2025
- Listing terms: Cash,Conventional
- Road surface type: Paved
Price history
| Date | Event | Price |
|---|---|---|
| 4/23/2025 | Sold | --0 |
Source:  HVCRMLS #155779 Report a problem HVCRMLS #155779 Report a problem | ||
| 3/7/2025 | Contingent | $299,900$244/sqft |
Source:  Columbia Greene Northern Dutchess MLS #155779 Report a problem Columbia Greene Northern Dutchess MLS #155779 Report a problem | ||
| 2/23/2025 | Pending sale | $299,900$244/sqft |
Source: Columbia Greene Northern Dutchess MLS #155779 Report a problem | ||
| 1/18/2025 | Listed for sale | $299,900+71.4%$244/sqft |
Source: Columbia Greene Northern Dutchess MLS #155779 Report a problem | ||
| 3/24/2021 | Listing removed | -- |
Source: Owner Report a problem | ||
| 5/28/2016 | Listing removed | $175,000$142/sqft |
Source: Owner Report a problem | ||
| 5/28/2016 | Listed for sale | $175,000+12.2%$142/sqft |
Source: Owner Report a problem | ||
| 5/27/2016 | Sold | $156,040-10.8%$127/sqft |
Source: Public Record Report a problem | ||
| 4/12/2016 | Pending sale | $175,000$142/sqft |
Source: Owner Report a problem | ||
| 3/20/2016 | Listed for sale | $175,000+42.3%$142/sqft |
Source: Owner Report a problem | ||
| 10/3/2014 | Sold | $123,000+7%$100/sqft |
Source: Public Record Report a problem | ||
| 6/27/2012 | Listing removed | $115,000$93/sqft |
Source: Chatham Properties #201131323 Report a problem | ||
| 6/14/2012 | Price change | $115,000-17.3%$93/sqft |
Source: Chatham Properties #201131323 Report a problem | ||
| 12/1/2011 | Price change | $139,000-6.7%$113/sqft |
Source: Chatham Properties #201131323 Report a problem | ||
| 11/16/2011 | Listed for sale | $149,000+19.2%$121/sqft |
Source: Chatham Properties #201131323 Report a problem | ||
| 7/11/2008 | Sold | $125,000+86.6%$102/sqft |
Source:  Global MLS #28101981 Report a problem Global MLS #28101981 Report a problem | ||
| 11/3/2000 | Sold | $67,000$54/sqft |
Source: Public Record Report a problem | ||
Public tax history
| Year | Property taxes | Tax assessment |
|---|---|---|
| 2025 | -- | $160,000 |
| 2024 | -- | $160,000 |
| 2023 | -- | $160,000 |
| 2022 | -- | $160,000 |
| 2021 | -- | $160,000 |
| 2020 | -- | $160,000 +10.3% |
| 2019 | -- | $145,000 |
| 2018 | -- | $145,000 |
| 2017 | -- | $145,000 +21.4% |
| 2016 | -- | $119,400 |
| 2015 | -- | $119,400 |
| 2014 | -- | $119,400 -5% |
| 2013 | -- | $125,730 |
| 2012 | -- | $125,730 -10% |
| 2011 | -- | $139,700 |
| 2010 | -- | $139,700 |
| 2009 | -- | $139,700 |
| 2008 | -- | $139,700 |
| 2007 | -- | $139,700 +32% |
| 2006 | -- | $105,800 +15% |
| 2005 | -- | $92,000 +1.1% |
| 2004 | -- | $91,000 +30% |
| 2003 | -- | $70,000 |
| 2002 | -- | $70,000 |
| 2001 | -- | $70,000 |
Find assessor info on the county website
Neighborhood: 12184
Nearby homes
- $297,6003 bd1 ba1.4k sqft3615 Mechanic St, Valatie, NY 12184Off Market
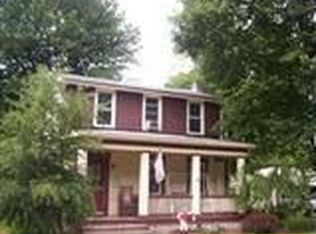
- $8,333-- bd-- ba-- sqft3615 Mechanic St, Valatie, NY 12184Off Market
- $239,8003 bd1 ba1.6k sqft3611 Mechanic St, Valatie, NY 12184Off Market
- $128,0003 bd2 ba1.2k sqft3516 New St, Valatie, NY 12184Sold
- $158,2003 bd1 ba1.2k sqftNew St, Valatie, NY 12184Off Market
- $244,0003 bd1 ba1.3k sqft3514 New St, Valatie, NY 12184Off Market
- $260,1004 bd2 ba1.5k sqft3512 New St, Valatie, NY 12184Sold
- $278,0003 bd2 ba1.5k sqft3617 Mechanic St, Valatie, NY 12184Off Market
Nearby schools
GreatSchools rating
- 8/10Ichabod Crane Middle SchoolGrades: 4-8Distance: 0.9 mi
- 6/10Ichabod Crane Senior High SchoolGrades: 9-12Distance: 0.9 mi
- 6/10Ichabod Crane Primary SchoolGrades: K-3Distance: 1.9 mi
- New York
- Columbia County
- Valatie
- 12184
- 3613 Mechanic Street
Nearby cities
Nearby zip codes
Other Valatie Topics
