This spacious 3-bedroom, 2-bathroom home offers 2,113 square feet of thoughtful living space. The large living area boasts a warm fireplace, while the updated kitchen shines with granite countertops—all appliances stay. A versatile sunroom with climate control doubles as an extra bedroom or a second living area. Fresh carpet and a new electrical panel (200 amp) add reliability. Near Lake Ponca and Woodlands schools
Under contract
Price cut: $5K (6/10)
$225,000
3613 Mistletoe Dr, Ponca City, OK 74604
3beds
2,113sqft
:
Get pre-qualified$1,453/mo
Single Family Residence, Residential
Built in 1974
9,873 Square Feet Lot
$219,400 Zestimate®
$106/sqft
$-- HOA
What's special
All appliances stayUpdated kitchenWarm fireplaceGranite countertops
- 98 days |
- 93 |
- 0 |
Zillow last checked:
Listing updated:
Listed by:
Marcie Howey,
The Ponca City Real Estate Company
Source: North Central BOR (OK),MLS#: 41179
Facts & features
Interior
Bedrooms & bathrooms
- Bedrooms: 3
- Bathrooms: 2
- Full bathrooms: 2
Rooms
- Room types: Recreation Room
Heating
- Central
Cooling
- Electric
Appliances
- Included: Freestand O/R, Dishwasher, Disposal, Refrigerator
- Laundry: In Unit
Features
- Ceiling Fan(s), Tub, Shower, Tub/Shower
- Flooring: Some Carpets, Tile, Concrete
- Doors: Storm Door(s)
- Windows: Shades/Blinds
- Has fireplace: Yes
- Fireplace features: Yes, Living Room
Interior area
- Total structure area: 2,113
- Total interior livable area: 2,113 sqft
Video & virtual tour
Property
Parking
- Total spaces: 2
- Parking features: Attached, Garage Door Opener
- Attached garage spaces: 2
Features
- Levels: One
- Patio & porch: Patio
- Exterior features: Partial Guttering, Central Entry
- Fencing: Fenced
Lot
- Size: 9,873 Square Feet
- Dimensions: 9873 sq ft
- Features: Interior Lot
Details
- Parcel number: 360008439
Construction
Type & style
- Home type: SingleFamily
- Architectural style: Traditional
- Property subtype: Single Family Residence, Residential
Materials
- Brick/Frame
- Roof: Composition
Condition
- 41 or More
- New construction: No
- Year built: 1974
Utilities & green energy
- Sewer: Public Sewer
- Water: Public
- Utilities for property: Natural Gas Connected, Electricity Connected
Community & HOA
Community
- Subdivision: Ranchwood Manor
Location
- Region: Ponca City
Financial & listing details
- Price per square foot: $106/sqft
- Tax assessed value: $147,097
- Annual tax amount: $1,547
- Date on market: 4/22/2026
- Listing agreement: Exclusive Right To Sell
- Listing terms: Cash,Conventional,FHA,VA Loan
- Electric utility on property: Yes
Estimated market value
$219,400
$208,000 - $230,000
$1,694/mo
Price history
| Date | Event | Price |
|---|---|---|
| 6/30/2026 | Pending sale | $225,000$106/sqft |
Source: North Central BOR (OK) #41179 Report a problem | ||
| 6/10/2026 | Price change | $225,000-2.2%$106/sqft |
Source: North Central BOR (OK) #41179 Report a problem | ||
| 5/20/2026 | Price change | $230,000-4.2%$109/sqft |
Source: North Central BOR (OK) #41179 Report a problem | ||
| 4/22/2026 | Listed for sale | $240,000+6.7%$114/sqft |
Source: North Central BOR (OK) #41179 Report a problem | ||
| 5/30/2025 | Sold | $225,000-2.2%$106/sqft |
Source: North Central BOR (OK) #40319 Report a problem | ||
| 4/25/2025 | Pending sale | $230,000$109/sqft |
Source: North Central BOR (OK) #40319 Report a problem | ||
| 4/3/2025 | Listed for sale | $230,000+81.1%$109/sqft |
Source: North Central BOR (OK) #40319 Report a problem | ||
| 12/11/2014 | Sold | $127,000-2.2%$60/sqft |
Source: Public Record Report a problem | ||
| 10/5/2014 | Listed for sale | $129,900$61/sqft |
Source: Coldwell Banker Heritage, Realtors #32235 Report a problem | ||
Public tax history
| Year | Property taxes | Tax assessment |
|---|---|---|
| 2025 | $1,547 +6% | $16,180 +5% |
| 2024 | $1,459 -1.8% | $15,410 |
| 2023 | $1,486 +11.7% | $15,410 +10.3% |
| 2022 | $1,330 -0.5% | $13,977 |
| 2021 | $1,337 +1% | $13,977 |
| 2020 | $1,323 +1% | $13,977 +1.9% |
| 2019 | $1,310 -3.4% | $13,713 -0.9% |
| 2017 | $1,356 -2.7% | $13,833 -1.7% |
| 2016 | $1,393 +0.2% | $14,066 +0.7% |
| 2015 | $1,390 +23.6% | $13,970 +11.6% |
| 2014 | $1,124 +6.7% | $12,514 +2.9% |
| 2013 | $1,054 -4.3% | $12,165 +0.8% |
| 2012 | $1,101 +1% | $12,074 -1% |
| 2011 | $1,090 -1.1% | $12,192 -2.2% |
| 2010 | $1,102 -1% | $12,463 -0.9% |
| 2009 | $1,113 +0.5% | $12,574 |
| 2008 | $1,107 +10.4% | $12,574 +10.2% |
| 2007 | $1,002 | $11,406 |
Find assessor info on the county website
Monthly payment
Est. payment
Payment breakdown
Explore the cost of this home by adjusting the details. Changes won't be saved.Climate risks
Neighborhood: 74604
Nearby schools
GreatSchools rating
- 8/10Woodlands Elementary SchoolGrades: K-5Distance: 1.3 mi
- 4/10Ponca City East Middle SchoolGrades: 8Distance: 2.5 mi
- 4/10Ponca City High SchoolGrades: 9-12Distance: 2.3 mi
Schools provided by the listing agent
- Elementary: Woodlands
- Middle: West/east
- High: Po-hi
Source: North Central BOR (OK). This data may not be complete. We recommend contacting the local school district to confirm school assignments for this home.
- $228,4004 bd2 ba2.2k sqft3609 Mistletoe Dr, Ponca City, OK 74604Off Market
- $217,7003 bd2 ba2k sqft3617 Mistletoe Dr, Ponca City, OK 74604Off Market
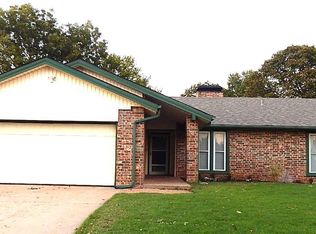
- $192,7003 bd2 ba1.9k sqft3608 Larkspur Dr, Ponca City, OK 74604Off Market
- $193,6003 bd2 ba1.8k sqft3621 Mistletoe Dr, Ponca City, OK 74604Off Market

- $159,1003 bd1 ba1.6k sqft3612 Larkspur Dr, Ponca City, OK 74604Off Market
- $214,3003 bd2 ba2k sqft3604 Larkspur Dr, Ponca City, OK 74604Off Market
- $156,7003 bd1 ba1.3k sqft3605 Mistletoe Dr, Ponca City, OK 74604Off Market
- $209,6004 bd2 ba2.2k sqft3616 Larkspur Dr, Ponca City, OK 74604Off Market
A local agent can set up tours, give advice and negotiate with sellers.
Similar homes
- $239,0003 bd2 ba2.4k sqft1905 El Camino St, Ponca City, OK 74604For Sale
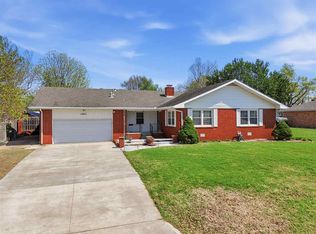 MLS ID #41143, Becky Poet. North Central BOR (OK)
 - $199,9003 bd2 ba1.6k sqft2813 Canterbury Ave, Ponca City, OK 74604For Sale
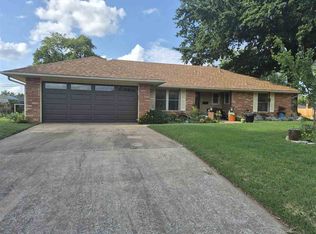 MLS ID #41269, Amber Morris. North Central BOR (OK)
 - $205,0004 bd2 ba1.7k sqft63524 Us Highway 60, Ponca City, OK 74604For Sale
 MLS ID #41324, Natascha Holloway. North Central BOR (OK)
 - $189,9003 bd2 ba1.6k sqft2405 Juanito Ave, Ponca City, OK 74604For Sale
 MLS ID #134277, Joanna Anderson, Realty ONE Group Champion - Stillwater. Stillwater MLS
 - $199,9003 bd3 ba2.2k sqft1809 E Hartford Ave, Ponca City, OK 74604For SaleMLS ID #41265, Robin Smith. North Central BOR (OK)
- $--3 bd1 ba1.5k sqft1242 Kelley Ave, Ponca City, OK 74604AuctionAuction.com 2
- $259,9003 bd3 ba2.4k sqft2205 Cardinal Rd, Ponca City, OK 74604For SaleMLS ID #40784, Liz Greene. North Central BOR (OK)
- $198,0003 bd2 ba1.8k sqft4901-4901 S McCord Rd #1895, Ponca City, OK 74604For SaleMLS ID #40960, Yvonne Wehrle. North Central BOR (OK)
- $215,0003 bd2 ba1.7k sqft144 Parkview Ln, Ponca City, OK 74601For SaleMLS ID #41163, Tracy Didlake. North Central BOR (OK)
- $235,0003 bd2 ba2k sqft717 Brentwood Dr, Ponca City, OK 74601For SaleMLS ID #41293, Nelly Marler. North Central BOR (OK)
- $299,0003 bd3 ba2.3k sqft5 Nightengale Ln, Ponca City, OK 74604For SaleMLS ID #41295, Becky Poet. North Central BOR (OK)
- $189,9003 bd2 ba1.8k sqft1809 Monument Rd, Ponca City, OK 74604For SaleMLS ID #41229, Katrina Presnal. North Central BOR (OK)
- $195,0004 bd3 ba1.7k sqft3402 Crown St, Ponca City, OK 74604For SaleMLS ID #41098, Nelly Marler. North Central BOR (OK)
- $298,0004 bd3 ba2.6k sqft1500 Dover Dr, Ponca City, OK 74604For SaleMLS ID #41228, Christine Fletcher. North Central BOR (OK)
- $249,0004 bd2 ba2k sqft200 Fairview Ave, Ponca City, OK 74601For SaleMLS ID #41257, Becky Poet. North Central BOR (OK)
- $245,0004 bd3 ba2.4k sqft3716 Bellflower Ave, Ponca City, OK 74604For SaleMLS ID #2622844, Kimberle Martin, Solid Rock, REALTORS. MLS Technology, Inc.
- $200,9003 bd2 ba1.2k sqft3499 Joe Colby Rd, Ponca City, OK 74604For SaleMLS ID #41171, Natascha Holloway. North Central BOR (OK)
- $255,0004 bd2 ba2.9k sqft7359 E Lake Rd, Ponca City, OK 74604For SaleMLS ID #41151, Becky Poet. North Central BOR (OK)
- $220,0003 bd3 ba2.4k sqft800 N 4th St, Ponca City, OK 74601For SaleMLS ID #41090, Spencer R Grace. North Central BOR (OK)
- $198,9003 bd2 ba1.8k sqft4901 S McCord Rd, Ponca City, OK 74604For SaleMLS ID #133508, Yvonne Wehrle, RE/MAX Signature. Stillwater MLS
