Skip main navigation
Sold for $540,000
  • $540,000

    3613 N Lafayette Street, Denver, CO 80205

    2beds
    883sqft
    Single Family Residence
    Built in 1888
    3,120 Square Feet Lot
    $525,500 Zestimate®
    $612/sqft
    $2,570 Estimated rent

    Home value

    $525,500

    $499,000 - $552,000

    $2,570/mo

    Zestimate® history
    Loading
    Loading...

    Owner options

    List your home for rent

    $2,570/mo

    Rent Zestimate®

    Find your next renter with Zillow Rental Manager. Plus, with online applications, you can quickly screen prospective tenants – for free.

    Learn more

    $2,570/mo

    Rent Zestimate®

    Refinance and save

    $3,132/mo

    Est. payment

    Refinancing to a lower rate could help reduce your monthly payments and save thousands over the life of the loan.

    See today's rates

    $3,132/mo

    Est. payment

    Explore your selling options

    Work with a Zillow partner agent

    Leverage their expertise and Zillow's premium Showcase listings to get your home seen by more buyers.

    Get started

    List with your own agent

    Get your home in front of millions of buyers by listing it on Zillow.

    Learn how to do it

    Sell it yourself

    Take full control of how buyers see your home on Zillow by listing For Sale by Owner (FSBO).

    List your home

    What's special

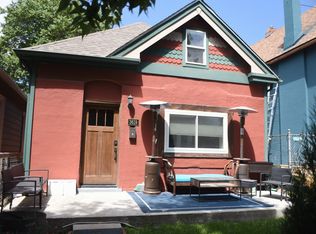
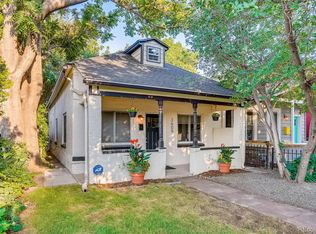
    Welcome home to this recently renovated slice of the city in one of Denver's hottest neighborhoods. With its prime location, enjoy easy access to downtown Denver and the vibrant RiNo district. Only a 5 minute walk to some of Denver's best restaurants, concert venues & night life along with a 8 minute walk to the 38th / Blake Light Rail Station for easy access to Union Station and DIA. No stress with its recent updates including: Full Electrical, added Insulation, Drywall & Paint 6 years ago. Central AC added 4 years ago. City-Replaced water pipes 2 years ago (no more lead pipes). NEST Home System. Not to mention the BEAUTIFUL Bathroom remodel as well... Enjoy your maintenance-free yards that are covered with turf as you walk to your relaxing Hot Tub (Included with the right offer) and watch what your heart desires on the attached TV. Did I mention the 2 car garage to keep your vehicles off the street with an attached workshop flex space? This home is efficient & updated the RIGHT way. Take a look at our 3D walkthrough here: https://my.matterport.com/show/?m=7hd3oMLjyjq

    Zillow last checked:

    Listing updated:

    Listed by:

    Angel Hernandez 303-455-2555 angel@paisano.com,

    Paisano Realty, Inc.,

    David Black 720-626-7474,

    Paisano Realty, Inc.

    Bought with:

    Keefe Gray, 100054283

    Duke Fyffe Real Estate Group

    Source: REcolorado as distributed by MLS GRID,MLS#: 6072580MLS Logo

    Facts & features

    Interior

    Bedrooms & bathrooms
    • Bedrooms: 2
    • Bathrooms: 1
    • Full bathrooms: 1
    • Main level bathrooms: 1
    • Main level bedrooms: 2
    Bedroom
    • Level: Main
    • Area: 108 Square Feet
    • Dimensions: 12 x 9
    Bedroom
    • Level: Main
    • Area: 81 Square Feet
    • Dimensions: 9 x 9
    Bathroom
    • Level: Main
    • Area: 90 Square Feet
    • Dimensions: 9 x 10
    Dining room
    • Level: Main
    • Area: 72 Square Feet
    • Dimensions: 8 x 9
    Kitchen
    • Level: Main
    • Area: 108 Square Feet
    • Dimensions: 12 x 9
    Laundry
    • Level: Main
    • Area: 54 Square Feet
    • Dimensions: 6 x 9
    Living room
    • Level: Main
    • Area: 187 Square Feet
    • Dimensions: 17 x 11
    Heating
    • Forced Air
    Cooling
    • Central Air
    Appliances
    • Included: Dishwasher, Dryer, Range, Refrigerator, Washer
    Features
    • Ceiling Fan(s), Granite Counters
    • Flooring: Tile, Wood
    • Basement: Crawl Space
    Interior area
    • Total structure area: 883
    • Total interior livable area: 883 sqft
    • Finished area above ground: 683
    • Finished area below ground: 0

    Property

    Parking
    • Total spaces: 2
    • Parking features: Garage
    • Garage spaces: 2
    Features
    • Levels: One
    • Stories: 1
    • Patio & porch: Front Porch
    • Exterior features: Garden, Private Yard
    • Fencing: Full
    Lot
    • Size: 3,120 Square Feet
    • Features: Level
    Details
    • Parcel number: 226210012
    • Zoning: U-SU-A1
    • Special conditions: Standard

    Construction

    Type & style
    • Home type: SingleFamily
    • Architectural style: A-Frame
    • Property subtype: Single Family Residence
    Materials
    • Frame
    • Foundation: Concrete Perimeter
    • Roof: Composition
    Condition
    • Updated/Remodeled
    • Year built: 1888

    Utilities & green energy

    • Electric: 110V
    • Sewer: Public Sewer

    Community & HOA

    Community
    • Security: Carbon Monoxide Detector(s)
    • Subdivision: Hyde Park
    HOA
    • Has HOA: No
    Location
    • Region: Denver

    Financial & listing details

    • Price per square foot: $612/sqft
    • Tax assessed value: $534,300
    • Annual tax amount: $2,488
    • Date on market: 6/14/2024
    • Listing terms: Cash,Conventional,FHA,VA Loan
    • Exclusions: Seller's Personal Property.
    • Ownership: Individual
    • Road surface type: Alley Paved

    Price history

    DateEventPrice
    8/14/2024Sold$540,000$612/sqft
    Source: REcolorado as distributed by MLS GRID #6072580 Report a problem
    7/23/2024Pending sale$540,000$612/sqft
    Source: REcolorado as distributed by MLS GRID #6072580 Report a problem
    6/14/2024Price change$540,000-3.6%$612/sqft
    Source: REcolorado as distributed by MLS GRID #6072580 Report a problem
    6/2/2024Price change$560,000+1.8%$634/sqft
    Source: REcolorado as distributed by MLS GRID #6072580 Report a problem
    5/24/2024Listed for sale$549,900$623/sqft
    Source: REcolorado as distributed by MLS GRID #6072580 Report a problem
    5/21/2024Pending sale$549,900$623/sqft
    Source: REcolorado as distributed by MLS GRID #6072580 Report a problem
    5/16/2024Price change$549,900-4.4%$623/sqft
    Source: REcolorado as distributed by MLS GRID #6072580 Report a problem
    5/10/2024Listed for sale$575,000+55.4%$651/sqft
    Source: REcolorado as distributed by MLS GRID #6072580 Report a problem
    11/8/2017Sold$370,000-5.1%$419/sqft
    Source: Public Record Report a problem
    10/25/2017Pending sale$389,949$442/sqft
    Source: Private Label Realty #5767254 Report a problem
    9/14/2017Price change$389,949-2.5%$442/sqft
    Source: Private Label Realty #5767254 Report a problem
    8/18/2017Listed for sale$399,949+199.7%$453/sqft
    Source: Private Label Realty #5767254 Report a problem
    2/16/2016Sold$133,455$151/sqft
    Source: Public Record Report a problem

    Public tax history

    YearProperty taxesTax assessment
    2024$2,488 +14.4%$32,110 -8.6%
    2023$2,176 +3.6%$35,130 +28.4%
    2022$2,101 +1.9%$27,360 -2.8%
    2021$2,060 +2.9%$28,150 +1.4%
    2020$2,003 +40.3%$27,770 -0.7%
    2019$1,427 $27,964 +51.6%
    2018$1,427 +0.3%$18,450
    2017$1,423 +31%$18,450 +32.7%
    2016$1,086 +51.3%$13,900
    2015$718 0%$13,900 +60.9%
    2014$718 $8,640
    Find assessor info on the county website

    Neighborhood: Cole

    Nearby schools

    GreatSchools rating
    Schools provided by the listing agent
    • Elementary: Whittier E-8
    • Middle: Whittier E-8
    • High: Manual
    • District: Denver 1

    Source: REcolorado as distributed by MLS GRID. This data may not be complete. We recommend contacting the local school district to confirm school assignments for this home.

    Get a cash offer in 3 minutes
    Find out how much your home could sell for in as little as 3 minutes with a no-obligation cash offer.
    Estimated market value
    $525,500
    Get a cash offer in 3 minutes
    Find out how much your home could sell for in as little as 3 minutes with a no-obligation cash offer.
    Estimated market value
    $525,500