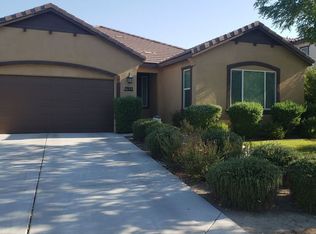
Beautifully Remodeled 3 Bedroom Home with Vaulted Ceilings, Designer Finishes & Expansive Outdoor Living
Welcome to this beautifully remodeled home where modern design meets everyday comfort. From the moment you enter, you're greeted by soaring vaulted ceilings, abundant natural light, luxury flooring, and an open, inviting floor plan.
The spacious living room features a stunning painted brick fireplace, oversized ceiling fan, and flows seamlessly into the dining area and fully renovated kitchen perfect for entertaining or everyday living.
The designer kitchen offers:
* Quartz countertops
* White shaker cabinetry
* Stainless steel appliances
* Gas range
* Large breakfast bar with seating
* Matte black fixtures and hardware
* Ample cabinet and counter space
The spacious primary suite includes direct backyard access, a large walk-in closet, plush carpeting, and a beautifully remodeled ensuite bathroom with a custom tiled walk-in shower, modern vanity, and designer finishes
* Two beautifully remodeled bathrooms
* Luxury vinyl plank flooring throughout the main living areas
* New carpet in bedrooms
* Modern lighting and oversized ceiling fans throughout
* garage laundry hookups
* Attached two-car garage with professionally finished epoxy floors
* Long driveway with RV parking
* Fresh, neutral finishes throughout
Outside you'll enjoy an oversized covered patio with ceiling fans, an expansive concrete entertaining area, and a large fully fenced backyard offering plenty of room for outdoor dining, pets, or play.
This move-in-ready home combines timeless style, thoughtful updates, and functional living spaces in a quiet, established neighborhood.
qualifications:
* All occupants age 18 and older must complete a rental application.
* Gross monthly household income must be at least 3 times the monthly rent
* Employment and income must be verifiable through recent pay stubs, W-2s, tax returns, or other acceptable documentation.
* Credit check required. While there is no minimum credit score requirement, overall credit history, payment history, and debt obligations will be considered.
* Positive rental history with no prior evictions or outstanding balances owed to previous landlords.
* Background screening required. Criminal history is reviewed in accordance with applicable California and local fair housing laws.
* Valid government-issued photo ID required.
* Security deposit due upon lease signing.
* No smoking or vaping inside the home.
* Pets welcomed
* Lease term: 12 month lease, then month to month
* Tenant is responsible for: utilities, and gardener
* First month's rent and security deposit are due prior to receiving keys.
House for rent
Accepts Zillow applications
$2,395/moFees may apply
3613 Paseo Airosa, Bakersfield, CA 93311
3beds
1,234sqft
Price may not include required fees and charges. Price shown reflects the lease term provided. Learn more|
Single family residence
Available now
Cats, dogs OK
Air conditioner, central air
Hookups laundry
Attached garage parking
Central
What's special
Modern lightingModern vanityBeautifully remodeled homeDirect backyard accessLarge fully fenced backyardDesigner kitchenAbundant natural light
- 5 days |
- -- |
- -- |
Zillow last checked:
Listing updated:
Travel times
Facts & features
Interior
Bedrooms & bathrooms
- Bedrooms: 3
- Bathrooms: 2
- Full bathrooms: 2
Heating
- Central
Cooling
- Air Conditioner, Central Air
Appliances
- Included: Dishwasher, Freezer, Microwave Oven, Oven, Refrigerator
- Laundry: Hookups, Washer Dryer Hookup
Features
- Walk In Closet
- Flooring: Carpet, Tile
Interior area
- Total interior livable area: 1,234 sqft
Property
Parking
- Parking features: Attached, Garage
- Has attached garage: Yes
- Details: Contact manager
Features
- Patio & porch: Patio
Details
- Additional structures: Garage(s)
- Parcel number: 39408304
Construction
Type & style
- Home type: SingleFamily
- Property subtype: Single Family Residence
Community & HOA
HOA
- Amenities included: Parking, RV Parking
Location
- Region: Bakersfield
Financial & listing details
- Lease term: 1 Year
Nearby apartments for rent

Price history
| Date | Event | Price |
|---|---|---|
| 8/4/2026 | Listed for rent | $2,395$2/sqft |
Source: Zillow Rentals Report a problem | ||
| 7/10/2019 | Sold | $200,000-16.7%$162/sqft |
Source:  Bakersfield AOR #21903494 Report a problem Bakersfield AOR #21903494 Report a problem | ||
| 3/25/2005 | Sold | $240,000+175.9%$194/sqft |
Source: Public Record Report a problem | ||
| 6/5/1998 | Sold | $87,000-8.4%$71/sqft |
Source: Public Record Report a problem | ||
| 2/19/1998 | Sold | $94,957$77/sqft |
Source: Public Record Report a problem | ||
Neighborhood: Tevis Ranch
Nearby schools
GreatSchools rating
- 7/10Old River Elementary SchoolGrades: K-6Distance: 0.8 mi
- 7/10Earl Warren Junior High SchoolGrades: 7-8Distance: 0.6 mi
- 9/10Stockdale High SchoolGrades: 9-12Distance: 0.4 mi