Were you looking for a modern farmhouse with a 2.01% property tax rate, but blinked and missed it?
Now is your chance to own this like new and beautifully finished, 4 bedroom, 2 bath modern farmhouse home offering 1,785 square feet of bright, comfortable living space. Home features wood shutters throughout, recessed lighting, a stylish wood-accent media wall, pot filler, a fully finished two-car garage, no backdoor neighbors, and more.
The open layout brings the kitchen, dining area, and living room together, making the home great for everyday living and entertaining. The kitchen features crisp white cabinetry, a contrasting dark island, stainless-steel appliances, pendant lighting, generous counter space, and bar seating.
The spacious primary suite includes a private bathroom with dual sinks, an oversized glass-enclosed shower, and a large walk-in closet.
Outside, the fully landscaped backyard features artificial turf, rock landscaping, a covered patio, and plenty of room to relax or entertain.
For sale
$327,500
3613 Pattern Pl, El Paso, TX 79938
4beds
1,785sqft
Single Family Residence
Built in 2024
5,662 Square Feet Lot
$326,900 Zestimate®
$183/sqft
$-- HOA
What's special
Fully landscaped backyardStainless-steel appliancesRecessed lightingFully finished two-car garageContrasting dark islandCovered patioLarge walk-in closet
- 1 day
- 101
- 10
Likely to sell faster than
Zillow last checked:
Listing updated:
Listed by:
Johnny Rodriguez 0660049 915-861-8144,
ClearView Realty
Source: GEPAR,MLS#: 950557
Facts & features
Interior
Bedrooms & bathrooms
- Bedrooms: 4
- Bathrooms: 2
- Full bathrooms: 2
Heating
- Central
Cooling
- Refrigerated
Appliances
- Included: Dishwasher, Disposal, Exhaust Fan, Free-Standing Gas Oven, Microwave, Range Hood, Refrigerator, Tankless Water Heater
- Laundry: Electric Dryer Hookup, Gas Dryer Hookup, Washer Hookup
Features
- Double Vanity, Ceiling Fan(s), Kitchen Island, Pantry, Walk-In Closet(s)
- Flooring: Tile, Carpet
- Windows: Shutters, Vinyl, Double Pane Windows
- Has fireplace: No
Interior area
- Total structure area: 1,785
- Total interior livable area: 1,785 sqft
Video & virtual tour
Property
Parking
- Total spaces: 2
- Parking features: Garage - Attached
- Attached garage spaces: 2
Features
- Exterior features: Walled Backyard
- Pool features: None
- Fencing: Fenced,Back Yard
Lot
- Size: 5,662 Square Feet
- Features: Standard Lot
Details
- Additional structures: None
- Parcel number: T28709000903300
- Zoning: R3
- Special conditions: None
Construction
Type & style
- Home type: SingleFamily
- Architectural style: 1 Story
- Property subtype: Single Family Residence
Materials
- Stone, Stucco
- Roof: Flat,Tile
Condition
- Year built: 2024
Utilities & green energy
- Water: City
Community & HOA
Community
- Subdivision: Tierra Del Este
HOA
- Has HOA: No
- Amenities included: None
- Services included: None
Location
- Region: El Paso
Financial & listing details
- Price per square foot: $183/sqft
- Tax assessed value: $329,039
- Annual tax amount: $5,889
- Date on market: 9/4/2026
- Cumulative days on market: 2 days
- Listing terms: Cash,Conventional,FHA,TX Veteran,VA Loan
Estimated market value
$326,900
$311,000 - $343,000
$1,954/mo
Price history
| Date | Event | Price |
|---|---|---|
| 9/4/2026 | Listed for sale | $327,500$183/sqft |
Source:  GEPAR #950557 Report a problem GEPAR #950557 Report a problem | ||
Public tax history
| Year | Property taxes | Tax assessment |
|---|---|---|
| 2025 | $7,173 | $329,039 |
Find assessor info on the county website
Monthly payment
Est. payment
Payment breakdown
Explore the cost of this home by adjusting the details. Changes won't be saved.Climate risks
Neighborhood: 79938
Nearby schools
Schools provided by the listing agent
- Elementary: Montanav
- Middle: East Montana
- High: Mountainv
Source: GEPAR. This data may not be complete. We recommend contacting the local school district to confirm school assignments for this home.
Similar homes
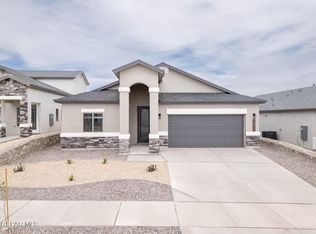
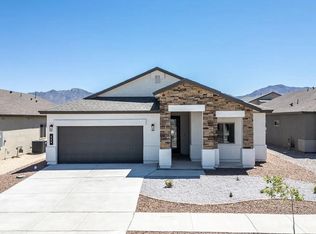
- $309,9994 bd2 ba1.9k sqft15033 Imagine Dr, El Paso, TX 79938For Sale
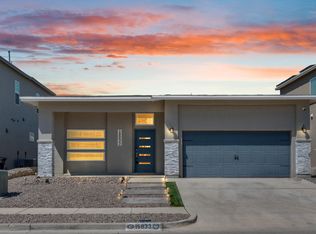
 MLS ID #950690, LaTonya Denise Manigault, Star Spangled Real Estate. GEPAR
 - $319,9503 bd2 ba1.9k sqft14932 Concept Ct, El Paso, TX 79938For Sale
 MLS ID #950669, Gabriel Mendez, Realty One Group Mendez Burk. GEPAR
 - from $329,9504 bd3 ba2.5k sqftMercury Plan, Tierra del Este 91, El Paso, TX 79938New Construction
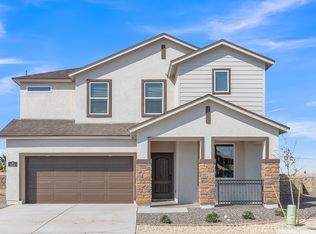 Carefree Homes
 - $275,0003 bd2 ba1.5k sqft3597 John Henry St, El Paso, TX 79938For Sale
 MLS ID #950709, Oscar Eduardo Rivas, Revolve Realty, LLC. GEPAR
 - $345,9504 bd3 ba1.8k sqft3944 Perspective St, El Paso, TX 79938For SaleMLS ID #950497, Adolfo Alvarez, Home Pros Real Estate Group. GEPAR
- $278,9504 bd2 ba1.6k sqft15113 Endurance Ave, El Paso, TX 79938For SaleMLS ID #950544, Terry Harvey, New Beginnings Realty-1964. GEPAR
- $317,5004 bd2 ba1.6k sqft3873 Belief Ln, El Paso, TX 79938For SaleMLS ID #950085, Carlos J Chavez, Home Pros Real Estate Group. GEPAR
- $321,6004 bd2 ba1.8k sqft15216 Gauge Ct, El Paso, TX 79938For SaleMLS ID #943515, Breanna P Rosas, El Paso Homes Realty. GEPAR
- $324,9004 bd3 ba2.1k sqft15212 Composition Ave, El Paso, TX 79938For SaleMLS ID #948134, Brittany Paige Garcia-Arrese, Star Spangled Real Estate. GEPAR
- $325,0004 bd2 ba1.7k sqft3765 Model Ln, El Paso, TX 79938For SaleMLS ID #948067, Dagoberto Trevizo Flores, Home Pros Real Estate Group. GEPAR
- $360,0004 bd2 ba2k sqft15205 Destination Ave, El Paso, TX 79938For SaleMLS ID #950083, Carlos J Chavez, Home Pros Real Estate Group. GEPAR
- $326,0004 bd2 ba1.6k sqft15241 Gauge Ct, El Paso, TX 79938For SaleMLS ID #935725, Daniel Guy Dovenbarger, Home Pros Real Estate Group. GEPAR
- $280,0004 bd2 ba1.6k sqft3520 Essence St, El Paso, TX 79938For SaleMLS ID #946727, Heather Lynn Feiner, Coldwell Banker Apex REALTORS. GEPAR
- $333,9504 bd3 ba2k sqft3856 Object Pl, El Paso, TX 79938For SaleMLS ID #917211, Julia Anna Craft, Home Pros Real Estate Group. GEPAR
- $319,9504 bd3 ba1.7k sqft15113 Laura Ln, El Paso, TX 79938For SaleMLS ID #949461, Sam Jallad, El Paso Elite Realty. GEPAR
- $317,5004 bd2 ba1.6k sqft3868 Bubble Ln, El Paso, TX 79938For SaleMLS ID #947043, Carlos J Chavez, Home Pros Real Estate Group. GEPAR
