Welcome to this classic home nestled on a quiet cul-de-sac in an ideal location! Just a short walk brings you to casual restaurants, shopping, or the state of the art Smith Springs Regional Center for fitness, indoor swimming, and recreation enthusiasts. Also just steps from Percy Priest Lake, complete with boat ramp, swim beach, or walking trails, this home is a natural fit for outdoor enthusiasts, cyclists, boaters, and kayakers. Only 7 mi to BNA International Airport & 15 mi to bustling downtown Nashville. This home is a great way to upgrade your lifestyle! The living room boasts soaring vaulted ceilings and a mostly open floorplan. Enjoy the freshly remodeled custom kitchen, with induction cook top, artisan tile, and under counter task lights. This home has an ideal floor plan with spacious main floor primary suite, and two additional bedrooms upstairs. Included is a large two-car garage with extensive built-in storage, plus a shady back yard with a brick paver patio. The back yard oasis could be your own private escape with mature landscaping and a full privacy fence. An unexpected bonus is a one-room modern detached building that is heated and cooled, fully insulated, and wired for technology. Ideal as a cozy band rehearsal space, a private artist studio, a work from home office, a gaming den, or the perfect home gym or yoga studio. Inside the home is a large bonus room above the garage. All this and No HOA! Seller is offering a $5,000 concession for new carpet and fireplace repairs.
Closed
$460,000
3613 Peninsula Ct, Nashville, TN 37217
3beds
2,231sqft
Single Family Residence, Residential
Built in 1991
10,018 Square Feet Lot
$458,700 Zestimate®
$206/sqft
$2,718 Estimated rent
Home value
$458,700
$431,000 - $486,000
$2,718/mo
Zestimate® history
Owner options
List your home for rent
$2,718/mo
Rent Zestimate®
Find your next renter with Zillow Rental Manager. Plus, with online applications, you can quickly screen prospective tenants – for free.
$2,718/mo
Rent Zestimate®
Refinance and save
$2,730/mo
Est. payment
Refinancing to a lower rate could help reduce your monthly payments and save thousands over the life of the loan.
$2,730/mo
Est. payment
Explore your selling options
Work with a Zillow partner agent
Leverage their expertise and Zillow's premium Showcase listings to get your home seen by more buyers.
Get startedList with your own agent
Get your home in front of millions of buyers by listing it on Zillow.
Learn how to do itSell it yourself
Take full control of how buyers see your home on Zillow by listing For Sale by Owner (FSBO).
List your homeWhat's special
Full privacy fenceBoat rampWalking trailsSwim beachOpen floorplanLarge two-car garageQuiet cul-de-sac
Zillow last checked:
Listing updated:
Listed by:
Michele Mazzu 615-983-1075,
Crye-Leike, Inc., REALTORS
Bought with:
BJ Murphy, 348783
Benchmark Realty, LLC
Source: RealTracs MLS as distributed by MLS GRID,MLS#: 2900049
Facts & features
Interior
Bedrooms & bathrooms
- Bedrooms: 3
- Bathrooms: 4
- Full bathrooms: 3
- 1/2 bathrooms: 1
- Main level bedrooms: 1
Heating
- Central, Natural Gas
Cooling
- Ceiling Fan(s), Central Air, Dual
Appliances
- Included: Built-In Electric Oven, Dishwasher, Disposal, Microwave, Refrigerator, Stainless Steel Appliance(s)
- Laundry: Electric Dryer Hookup, Washer Hookup
Features
- Ceiling Fan(s), Entrance Foyer, Extra Closets, High Ceilings, Open Floorplan, Pantry, Smart Light(s), Smart Thermostat, Walk-In Closet(s)
- Flooring: Carpet, Wood, Tile, Vinyl
- Basement: None
- Number of fireplaces: 1
Interior area
- Total structure area: 2,231
- Total interior livable area: 2,231 sqft
- Finished area above ground: 2,231
Property
Parking
- Total spaces: 4
- Parking features: Garage Door Opener, Garage Faces Front, Driveway
- Attached garage spaces: 2
- Uncovered spaces: 2
Features
- Levels: One
- Stories: 2
- Patio & porch: Patio, Porch
- Fencing: Back Yard
Lot
- Size: 10,018 Square Feet
- Dimensions: 76 x 135
- Features: Level
- Topography: Level
Details
- Parcel number: 13611006700
- Special conditions: Standard
Construction
Type & style
- Home type: SingleFamily
- Architectural style: Traditional
- Property subtype: Single Family Residence, Residential
Materials
- Brick, Vinyl Siding
- Roof: Shingle
Condition
- New construction: No
- Year built: 1991
Utilities & green energy
- Sewer: Public Sewer
- Water: Public
- Utilities for property: Natural Gas Available, Water Available
Green energy
- Energy efficient items: Windows, Thermostat, Doors
Community & HOA
Community
- Security: Carbon Monoxide Detector(s), Smoke Detector(s), Smart Camera(s)/Recording
- Subdivision: Priest Lake Park
HOA
- Has HOA: No
Location
- Region: Nashville
Financial & listing details
- Price per square foot: $206/sqft
- Tax assessed value: $394,000
- Annual tax amount: $2,009
- Date on market: 6/15/2025
Price history
| Date | Event | Price |
|---|---|---|
| 8/15/2025 | Sold | $460,000-3.2%$206/sqft |
Source:  RealTracs MLS as distributed by MLS GRID #2900049 Report a problem RealTracs MLS as distributed by MLS GRID #2900049 Report a problem | ||
| 7/13/2025 | Contingent | $475,000$213/sqft |
Source: RealTracs MLS as distributed by MLS GRID #2900049 Report a problem | ||
| 6/15/2025 | Listed for sale | $475,000$213/sqft |
Source: RealTracs MLS as distributed by MLS GRID #2900049 Report a problem | ||
Public tax history
| Year | Property taxes | Tax assessment |
|---|---|---|
| 2025 | $2,772 +37.9% | $98,500 +59.5% |
| 2024 | $2,009 | $61,750 |
| 2023 | $2,009 | $61,750 |
| 2022 | $2,009 -1% | $61,750 |
| 2021 | $2,030 -3.6% | $61,750 +23.8% |
| 2020 | $2,105 +33.8% | $49,875 |
| 2019 | $1,574 | $49,875 |
| 2018 | $1,574 | $49,875 |
| 2017 | $1,574 | $49,875 +27.6% |
| 2016 | $1,574 -10.9% | $39,100 |
| 2015 | $1,766 | $39,100 |
| 2014 | $1,766 | $39,100 |
| 2013 | -- | $39,100 -12.1% |
| 2012 | -- | $44,475 |
| 2011 | -- | $44,475 |
| 2010 | -- | $44,475 +12% |
| 2009 | -- | $39,725 +4.7% |
| 2008 | -- | $37,925 |
| 2007 | -- | $37,925 |
| 2006 | -- | -- |
| 2005 | -- | -- |
| 2004 | -- | -- |
| 2003 | -- | -- |
| 2002 | -- | -- |
| 2001 | -- | -- |
| 2000 | -- | -- |
Find assessor info on the county website
Neighborhood: Priest Lake Park
Nearby homes
- $363,5003 bd3 ba2k sqft3609 Peninsula Ct, Nashville, TN 37217Off Market
- $397,9003 bd2 ba2.1k sqft3617 Peninsula Ct, Nashville, TN 37217Off Market
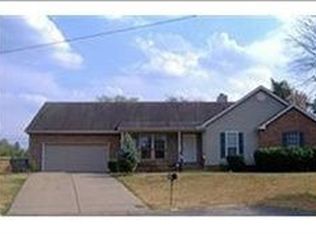
- $369,4003 bd2 ba1.8k sqft3628 Anderson Rd, Nashville, TN 37217Off Market
- $355,7003 bd2 ba1.9k sqft3605 Peninsula Ct, Nashville, TN 37217Off Market
- $393,5003 bd2 ba1.9k sqft3616 Peninsula Ct, Nashville, TN 37217Off Market
- $392,2003 bd3 ba2.5k sqft3632 Anderson Rd, Nashville, TN 37217Off Market
- $411,0003 bd2 ba1.8k sqft3612 Peninsula Ct, Nashville, TN 37217Sold
- $336,4003 bd2 ba1.7k sqft3620 Peninsula Ct, Nashville, TN 37217Off Market
Nearby schools
GreatSchools rating
- 5/10Smith Springs Elementary SchoolGrades: PK-5Distance: 0.8 mi
- 4/10John F. Kennedy Middle SchoolGrades: 6-8Distance: 2.4 mi
- 3/10Antioch High SchoolGrades: 9-12Distance: 3 mi
Schools provided by the listing agent
- Elementary: Smith Springs Elementary School
- Middle: Apollo Middle
- High: Antioch High School
Source: RealTracs MLS as distributed by MLS GRID. This data may not be complete. We recommend contacting the local school district to confirm school assignments for this home.
Get a cash offer in 3 minutes
Find out how much your home could sell for in as little as 3 minutes with a no-obligation cash offer.
Estimated market value
$458,700
Get a cash offer in 3 minutes
Find out how much your home could sell for in as little as 3 minutes with a no-obligation cash offer.
Estimated market value
$458,700
- Tennessee
- Davidson County
- Nashville
- 37217
- Priest Lake Park
- 3613 Peninsula Ct
Nearby cities
Nearby neighborhoods
Nearby zip codes
Other Nashville Topics
