**SELLER IS HIGHLY MOTIVATED** Sellers are moving to a new home build in Arizona. Appliances are included with purchase: Refrigerator, washer/dryer, Home Security System...Furniture and TVs are negotiable. All "reasonable" offers will be reviewed and presented.
Welcome to one of the most desirable neighborhoods in Long Beach, located in THE Carson Park area. This beautiful 3-bedroom 2 bath home was permitted/remodeled to add space to the master and add a very large den with a gorgeous stone gas/wood burning fireplace to gather around on those cool winter evenings and holidays. The living room entry has a huge bay window allowing in enormous amounts of natural light, a cozy dining area, a very large, remodeled kitchen with pantry, lots of storage, and counter bar area. Both bathrooms have been upgraded and remodeled, with an indoor laundry area off one of the bathrooms and Master. Refrigerator, Washer, Dryer, and Security Video system are included. Located minutes from El Dorado Park and Nature Center, elementary and high schools, Long Beach City College and Long Beach State University. This home won't last long.
Sold for $960,000
Listed by: Keller Williams Coastal Prop • Tracy Wilkinson • Contact: 562-626-8600
Bought with: Keller Williams Realty
Tax assessed value
$960,000
3613 Petaluma Ave, Long Beach, CA 90808
3beds
1,614sqft
Single Family Residence
Built in 1953
5,364 Square Feet Lot
$1,129,700 Zestimate®
$595/sqft
$4,566 Estimated rent
Home value
$1,129,700
$1.06M - $1.21M
$4,566/mo
Zestimate® history
Owner options
List your home for rent
$4,566/mo
Rent Zestimate®
Find your next renter with Zillow Rental Manager. Plus, with online applications, you can quickly screen prospective tenants – for free.
$4,566/mo
Rent Zestimate®
Refinance and save
$6,124/mo
Est. payment
Refinancing to a lower rate could help reduce your monthly payments and save thousands over the life of the loan.
$6,124/mo
Est. payment
Explore your selling options
Work with a Zillow partner agent
Leverage their expertise and Zillow's premium Showcase listings to get your home seen by more buyers.
Get startedList with your own agent
Get your home in front of millions of buyers by listing it on Zillow.
Learn how to do itSell it yourself
Take full control of how buyers see your home on Zillow by listing For Sale by Owner (FSBO).
List your homeWhat's special
Natural lightCozy dining areaCounter bar areaLots of storageRemodeled kitchenVery large denHuge bay window
Zillow last checked:
Listing updated:
Listed by:
Tracy Wilkinson DRE #01361451 562-505-1484,
Keller Williams Coastal Prop
Bought with:
Theresa Hertzog, DRE #01839725
Keller Williams Realty
Source: CRMLS,MLS#: RS24192143 Originating MLS: California Regional MLS
Originating MLS: California Regional MLSFacts & features
Interior
Bedrooms & bathrooms
- Bedrooms: 3
- Bathrooms: 2
- Full bathrooms: 2
- Main level bathrooms: 2
- Main level bedrooms: 3
Rooms
- Room types: Bedroom, Den, Laundry, Living Room
Bedroom
- Features: All Bedrooms Down
Bathroom
- Features: Bathtub, Linen Closet, Remodeled, Separate Shower, Tub Shower, Walk-In Shower
Kitchen
- Features: Kitchen/Family Room Combo, Laminate Counters
Heating
- Central, ENERGY STAR Qualified Equipment, Natural Gas
Cooling
- Central Air
Appliances
- Included: 6 Burner Stove, Dishwasher, ENERGY STAR Qualified Appliances, ENERGY STAR Qualified Water Heater, Free-Standing Range, Gas Cooktop, Disposal, Gas Oven, Gas Range, Gas Water Heater, Ice Maker, Microwave, Refrigerator, Range Hood, Self Cleaning Oven, Water Heater, Dryer, Washer
- Laundry: Gas Dryer Hookup, Inside
Features
- Breakfast Bar, Ceiling Fan(s), Laminate Counters, Open Floorplan, Pantry, All Bedrooms Down
- Flooring: Laminate, Wood
- Has fireplace: Yes
- Fireplace features: Den, Gas, Wood Burning
- Common walls with other units/homes: No Common Walls
Interior area
- Total interior livable area: 1,614 sqft
Property
Parking
- Total spaces: 4
- Parking features: Concrete, Door-Multi, Driveway, Garage Faces Front, Garage
- Attached garage spaces: 2
- Carport spaces: 2
- Covered spaces: 4
Features
- Levels: One
- Stories: 1
- Entry location: Ground w/ steps
- Patio & porch: Front Porch, Stone
- Pool features: None
- Spa features: None
- Fencing: Block
- Has view: Yes
- View description: None
Lot
- Size: 5,364 Square Feet
- Features: Back Yard, Front Yard, Lawn
Details
- Parcel number: 7072005022
- Zoning: LBR1N
- Special conditions: Standard
Construction
Type & style
- Home type: SingleFamily
- Architectural style: Traditional
- Property subtype: Single Family Residence
Materials
- Block, Drywall, Concrete, Stucco, Copper Plumbing
- Foundation: Raised
- Roof: Composition
Condition
- Turnkey
- New construction: No
- Year built: 1953
Utilities & green energy
- Sewer: Public Sewer
- Water: Public
- Utilities for property: Cable Connected, Electricity Connected, Natural Gas Connected, Phone Available, Sewer Connected, Water Connected
Green energy
- Energy efficient items: Appliances, Water Heater
Community & HOA
Community
- Features: Curbs, Gutter(s), Storm Drain(s), Street Lights, Sidewalks
- Security: Prewired, Security System, Smoke Detector(s)
- Subdivision: Carson Park/Long Beach (Clb)
Location
- Region: Long Beach
Financial & listing details
- Price per square foot: $595/sqft
- Tax assessed value: $960,000
- Annual tax amount: $12,679
- Date on market: 9/17/2024
- Cumulative days on market: 30 days
- Listing terms: Conventional,FHA
- Inclusions: Refrigerator; Gas Range; Microwave; Waser; Dryer; Security System - Video/Camera
- Exclusions: Furniture, televisions...negotiable
- Road surface type: Paved
Price history
| Date | Event | Price |
|---|---|---|
| 10/31/2024 | Sold | $960,000-3%$595/sqft |
Source:  CRMLS #RS24192143 Report a problem CRMLS #RS24192143 Report a problem | ||
| 10/29/2024 | Contingent | $990,000$613/sqft |
Source: CRMLS #RS24192143 Report a problem | ||
| 10/29/2024 | Listed for sale | $990,000$613/sqft |
Source: CRMLS #RS24192143 Report a problem | ||
| 10/18/2024 | Pending sale | $990,000$613/sqft |
Source: CRMLS #RS24192143 Report a problem | ||
| 9/17/2024 | Listed for sale | $990,000$613/sqft |
Source: CRMLS #RS24192143 Report a problem | ||
Public tax history
| Year | Property taxes | Tax assessment |
|---|---|---|
| 2025 | $12,679 +667.3% | $960,000 +836% |
| 2024 | $1,653 +1.9% | $102,569 +2% |
| 2023 | $1,622 +5.9% | $100,559 +2% |
| 2022 | $1,532 +2.9% | $98,588 +2% |
| 2021 | $1,490 +0.5% | $96,656 +1% |
| 2020 | $1,483 | $95,666 +2% |
| 2019 | $1,483 +10.7% | $93,791 +2% |
| 2018 | $1,339 | $91,953 +2% |
| 2017 | $1,339 +1.5% | $90,151 +2% |
| 2016 | $1,320 +8.1% | $88,385 +1.5% |
| 2015 | $1,220 +3.9% | $87,059 +14.3% |
| 2014 | $1,175 | $76,155 +2.5% |
| 2012 | -- | $74,326 +2% |
| 2011 | -- | $72,869 +0.8% |
| 2010 | -- | $72,325 -0.2% |
| 2009 | -- | $72,497 +2% |
| 2008 | -- | $71,077 +2% |
| 2007 | -- | $69,685 +2% |
| 2006 | -- | $68,319 |
| 2005 | -- | $68,319 +4% |
| 2004 | -- | $65,667 +1.9% |
| 2003 | -- | $64,464 +2% |
| 2002 | -- | $63,201 +4% |
| 2000 | -- | $60,749 |
Find assessor info on the county website
Neighborhood: The Plaza
Nearby homes
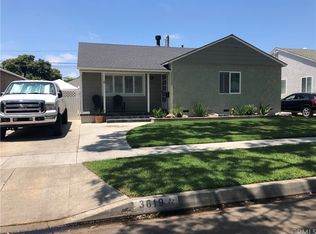
- $1,100,9004 bd2 ba1.6k sqft3619 Petaluma Ave, Long Beach, CA 90808Off Market
- $1,171,7004 bd2 ba1.8k sqft3609 Petaluma Ave, Long Beach, CA 90808Off Market
- $1,082,0003 bd2 ba1.8k sqft3612 Ostrom Ave, Long Beach, CA 90808Off Market
- $946,9003 bd1 ba1.2k sqft3623 Petaluma Ave, Long Beach, CA 90808Off Market
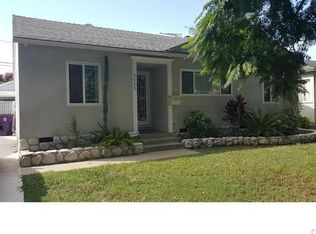
- $1,106,1003 bd2 ba1.5k sqft3603 Petaluma Ave, Long Beach, CA 90808Off Market
- $819,5002 bd1 ba949 sqft3618 Ostrom Ave, Long Beach, CA 90808Off Market
- $955,5003 bd2 ba1.4k sqft3606 Ostrom Ave, Long Beach, CA 90808Off Market
- $1,062,1003 bd2 ba1.6k sqft3622 Ostrom Ave, Long Beach, CA 90808Off Market
Nearby schools
GreatSchools rating
- 7/10Cubberley K-8Grades: K-8Distance: 0.6 mi
- 8/10Millikan High SchoolGrades: 9-12Distance: 1.2 mi
Get a cash offer in 3 minutes
Find out how much your home could sell for in as little as 3 minutes with a no-obligation cash offer.
Estimated market value
$1,129,700
Get a cash offer in 3 minutes
Find out how much your home could sell for in as little as 3 minutes with a no-obligation cash offer.
Estimated market value
$1,129,700
- California
- Los Angeles County
- Long Beach
- 90808
- The Plaza
- 3613 Petaluma Ave
Nearby cities
Nearby neighborhoods
Nearby zip codes
Other Long Beach Topics
