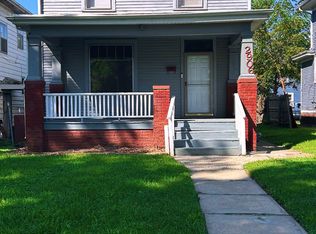
Welcome home! This well-maintained home offers many recent updates and is ready for its new owner Roof 1 year old, fresh paint.
Active
$119,900
3613 S Monroe St, Fort Wayne, IN 46806
3beds
1,144sqft
Single Family Residence
Built in 1930
5,314 Square Feet Lot
$-- Zestimate®
$--/sqft
$-- HOA
What's special
Fresh paint
- 10 days
- 402
- 54
Zillow last checked:
Listing updated:
Listed by:
Cesar R Balcazar 260-489-9169,
#1 Advantage, REALTORS,
Cesar E. Balcazar,
#1 Advantage, REALTORS
Source: IRMLS,MLS#: 202640320
Facts & features
Interior
Bedrooms & bathrooms
- Bedrooms: 3
- Bathrooms: 1
- Full bathrooms: 1
Bedroom 1
- Level: Upper
Bedroom 2
- Level: Upper
Dining room
- Level: Main
- Area: 143
- Dimensions: 13 x 11
Family room
- Area: 0
- Dimensions: 0 x 0
Kitchen
- Level: Main
- Area: 100
- Dimensions: 10 x 10
Living room
- Level: Main
- Area: 187
- Dimensions: 17 x 11
Office
- Area: 0
- Dimensions: 0 x 0
Heating
- Natural Gas, Forced Air
Cooling
- None
Appliances
- Included: Range/Oven Hook Up Elec
- Laundry: Electric Dryer Hookup
Features
- Flooring: Carpet, Vinyl
- Basement: Finished,Concrete
- Has fireplace: No
- Fireplace features: None
Interior area
- Total structure area: 1,716
- Total interior livable area: 1,144 sqft
- Finished area above ground: 1,144
- Finished area below ground: 0
Video & virtual tour
Property
Parking
- Parking features: Gravel
- Has uncovered spaces: Yes
Features
- Levels: Two
- Stories: 2
- Patio & porch: Porch
- Fencing: Chain Link
Lot
- Size: 5,314 Square Feet
- Dimensions: 42x124
- Features: Level, City/Town/Suburb
Details
- Additional structures: None
- Parcel number: 021213308004.000074
- Zoning: R1
Construction
Type & style
- Home type: SingleFamily
- Architectural style: A-Frame
- Property subtype: Single Family Residence
Materials
- Aluminum Siding
- Roof: Shingle
Condition
- New construction: No
- Year built: 1930
Utilities & green energy
- Gas: NIPSCO
- Sewer: City
- Water: City, Fort Wayne City Utilities
Community & HOA
Community
- Features: None
- Security: Smoke Detector(s)
- Subdivision: Avondale
Location
- Region: Fort Wayne
Financial & listing details
- Tax assessed value: $65,000
- Annual tax amount: $1,462
- Date on market: 9/29/2026
- Listing terms: Cash,Conventional
- Road surface type: Asphalt
Estimated market value
Not available
Estimated sales range
Not available
$1,182/mo
Price history
| Date | Event | Price |
|---|---|---|
| 9/29/2026 | Listed for sale | $119,900 |
Source:  IRMLS #202640320 Report a problem IRMLS #202640320 Report a problem | ||
Public tax history
| Year | Property taxes | Tax assessment |
|---|---|---|
| 2025 | $1,431 +39.4% | $65,000 +3.8% |
| 2024 | $1,027 +24.4% | $62,600 +39.4% |
| 2023 | $825 +236.3% | $44,900 +22.3% |
| 2022 | $245 -2.3% | $36,700 +8.3% |
| 2021 | $251 +12.8% | $33,900 |
| 2020 | $223 -32.4% | $33,900 +17.3% |
| 2019 | $329 -4% | $28,900 -5.2% |
| 2018 | $343 +11.8% | $30,500 +51.7% |
| 2017 | $306 +115.2% | $20,100 +9.8% |
| 2016 | $142 +12.5% | $18,300 +16.6% |
| 2014 | $127 +0.8% | $15,700 -1.3% |
| 2013 | $126 -41.3% | $15,900 +48.6% |
| 2011 | $214 | $10,700 -20.7% |
| 2010 | -- | $13,500 -69% |
| 2007 | -- | $43,500 +11.5% |
| 2005 | -- | $39,000 |
| 2004 | -- | $39,000 +93.1% |
| 2001 | -- | $20,200 |
Find assessor info on the county website
Monthly payment
Est. payment
Payment breakdown
Explore the cost of this home by adjusting the details. Changes won't be saved.Climate risks
Neighborhood: Oxford
Nearby schools
Schools provided by the listing agent
- Elementary: Abbett
- Middle: Miami
- High: South Side
- District: Fort Wayne Community
Source: IRMLS. This data may not be complete. We recommend contacting the local school district to confirm school assignments for this home.
Similar homes
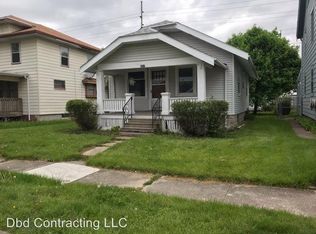
- $130,0003 bd1 ba1.1k sqft4640 Spatz Ave, Fort Wayne, IN 46806For Sale
 MLS ID #202641064, Tamia Armstrong, Allure Realty LLC. IRMLS
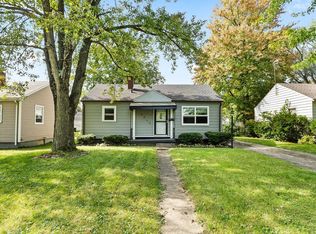
 - $135,9002 bd1 ba1.1k sqft3531 Winter St, Fort Wayne, IN 46806For Sale
 MLS ID #202641562, Tony Ervin, Mike Thomas Assoc., Inc. IRMLS
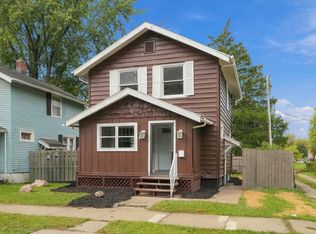
 - $119,9002 bd1 ba1k sqft3210 Central Dr, Fort Wayne, IN 46806For Sale
 MLS ID #202640816, Brandon C Stone, CENTURY 21 Bradley Realty, Inc. IRMLS
 - $140,0003 bd1 ba1.3k sqft2906 Bowser Ave, Fort Wayne, IN 46806For Sale By Owner