Welcome home to this stunning full-brick retreat featuring a classic, inviting rocking chair front porch—the perfect spot for your morning coffee. Step inside to an airy, open-concept layout defined by gleaming hardwood floors and an abundance of natural light. The chef-inspired kitchen is the heart of the home, boasting 42-inch maple cabinetry with elegant glass-front accents, granite countertops, stainless steel appliances, including a gas range (Refrigerator, Washer & Dryer convey). Host gatherings in the formal dining room, which features a sophisticated trey ceiling for added character. Escape to the oversized primary suite, a true sanctuary highlighted by a tray ceiling, brand-new carpet, and a massive walk-in closet. The spa-like primary bath with granite countertops and a deep oversized soaking tub. Every detail of this home combines timeless brick construction with modern, high-end comforts. Screened rear porch w/trex decking & sun shade, paver patio and outdoor stone kitchen area with built-in gas grill and refrigerator. Fully finished garage with molding and trim, gutter guard system & irrigation system. New roof in 2020. The property is surrounded by extensive landscaping with lush, mature growth. The HOA covers lawn care/shrub maintenance. Photo of road and wall is a virtual rendering of finished area to the rear of property line.
Closed
$530,000
3613 Savannah Hills Dr, Matthews, NC 28105
3beds
2,150sqft
Single Family Residence
Built in 2007
0.22 Acres Lot
$529,700 Zestimate®
$247/sqft
$2,453 Estimated rent
Home value
$529,700
$493,000 - $567,000
$2,453/mo
Zestimate® history
Owner options
List your home for rent
$2,453/mo
Rent Zestimate®
Find your next renter with Zillow Rental Manager. Plus, with online applications, you can quickly screen prospective tenants – for free.
$2,453/mo
Rent Zestimate®
Refinance and save
$3,325/mo
Est. payment
Refinancing to a lower rate could help reduce your monthly payments and save thousands over the life of the loan.
$3,325/mo
Est. payment
Explore your selling options
Work with a Zillow partner agent
Leverage their expertise and Zillow's premium Showcase listings to get your home seen by more buyers.
Get startedList with your own agent
Get your home in front of millions of buyers by listing it on Zillow.
Learn how to do itSell it yourself
Take full control of how buyers see your home on Zillow by listing For Sale by Owner (FSBO).
List your homeWhat's special
Zillow last checked:
Listing updated:
Listed by:
Suzette Lozier Gerhardt 704-500-3610,
Howard Hanna Allen Tate Lake Norman
Bought with:
Julie Etheridge
Helen Adams Realty
Source: Canopy MLS as distributed by MLS GRID,MLS#: 4371394
Facts & features
Interior
Bedrooms & bathrooms
- Bedrooms: 3
- Bathrooms: 3
- Full bathrooms: 2
- 1/2 bathrooms: 1
- Main level bedrooms: 3
Primary bedroom
- Features: Ceiling Fan(s), Walk-In Closet(s)
- Level: Main
Bedroom s
- Features: Ceiling Fan(s)
- Level: Main
Bedroom s
- Features: Ceiling Fan(s)
- Level: Main
Bathroom full
- Level: Main
Bathroom full
- Level: Main
Bathroom half
- Level: Main
Breakfast
- Level: Main
Den
- Level: Main
Dining room
- Level: Main
Family room
- Features: Ceiling Fan(s)
- Level: Main
Kitchen
- Features: Breakfast Bar, Open Floorplan
- Level: Main
Laundry
- Level: Main
Heating
- Forced Air
Cooling
- Central Air
Appliances
- Included: Dishwasher, Disposal, Dryer, Gas Oven, Gas Range, Gas Water Heater, Ice Maker, Microwave, Plumbed For Ice Maker, Refrigerator, Washer, Washer/Dryer
- Laundry: Laundry Room
Features
- Breakfast Bar, Soaking Tub, Open Floorplan, Pantry, Walk-In Closet(s)
- Flooring: Carpet, Tile, Wood
- Doors: Storm Door(s)
- Windows: Insulated Windows
- Has basement: No
- Attic: Pull Down Stairs
- Fireplace features: Gas, Gas Log, Living Room
Interior area
- Total structure area: 2,150
- Total interior livable area: 2,150 sqft
- Finished area above ground: 2,150
- Finished area below ground: 0
Property
Parking
- Total spaces: 2
- Parking features: Driveway, Attached Garage, Garage Door Opener, Garage Faces Front, Keypad Entry, Garage on Main Level
- Attached garage spaces: 2
- Has uncovered spaces: Yes
Features
- Levels: One
- Stories: 1
- Patio & porch: Covered, Front Porch, Rear Porch, Screened
- Exterior features: In-Ground Irrigation, Outdoor Kitchen
Lot
- Size: 0.22 Acres
- Dimensions: 75 x 126 x 74 x 126
Details
- Parcel number: 22722320
- Zoning: R-12(CD)
- Special conditions: Standard
Construction
Type & style
- Home type: SingleFamily
- Architectural style: Transitional
- Property subtype: Single Family Residence
Materials
- Brick Full
- Foundation: Crawl Space
- Roof: Composition
Condition
- New construction: No
- Year built: 2007
Details
- Builder model: The Keswick
- Builder name: Trotter Builders
Utilities & green energy
- Sewer: Public Sewer
- Water: City
- Utilities for property: Cable Available, Cable Connected, Electricity Connected, Fiber Optics, Underground Power Lines, Wired Internet Available
Community & HOA
Community
- Features: Playground, Sidewalks
- Security: Security System, Smoke Detector(s)
- Subdivision: Poplar Forest
HOA
- Has HOA: Yes
- HOA fee: $150 monthly
- HOA name: Cedar Management
- HOA phone: 877-252-3327
Location
- Region: Matthews
Financial & listing details
- Price per square foot: $247/sqft
- Tax assessed value: $445,200
- Annual tax amount: $3,492
- Date on market: 5/1/2026
- Cumulative days on market: 9 days
- Listing terms: Cash,Conventional,FHA,VA Loan
- Electric utility on property: Yes
- Road surface type: Concrete, Paved
Price history
| Date | Event | Price |
|---|---|---|
| 6/12/2026 | Sold | $530,000-3.6%$247/sqft |
Source:  Canopy MLS as distributed by MLS GRID #4371394 Report a problem Canopy MLS as distributed by MLS GRID #4371394 Report a problem | ||
| 5/1/2026 | Listed for sale | $550,000+57.1%$256/sqft |
Source: Canopy MLS as distributed by MLS GRID #4371394 Report a problem | ||
| 7/27/2018 | Sold | $350,000$163/sqft |
Source: Canopy MLS as distributed by MLS GRID #3389375 Report a problem | ||
| 7/3/2018 | Pending sale | $350,000$163/sqft |
Source: Keller Williams Realty Ballantyne Area #3389375 Report a problem | ||
| 6/30/2018 | Price change | $350,000-2.5%$163/sqft |
Source: Keller Williams Realty Ballantyne Area #3389375 Report a problem | ||
| 6/8/2018 | Price change | $359,000-1.6%$167/sqft |
Source: Keller Williams Realty Ballantyne Area #3389375 Report a problem | ||
| 5/10/2018 | Listed for sale | $364,900+17.7%$170/sqft |
Source: Keller Williams Ballantyne Area #3389375 Report a problem | ||
| 10/27/2010 | Sold | $310,000+463.6%$144/sqft |
Source: Public Record Report a problem | ||
| 7/11/2007 | Sold | $55,000$26/sqft |
Source: Public Record Report a problem | ||
Public tax history
| Year | Property taxes | Tax assessment |
|---|---|---|
| 2025 | $3,492 +3.1% | $445,200 |
| 2024 | $3,387 +1.5% | $445,200 |
| 2023 | $3,337 +10.1% | $445,200 +35.7% |
| 2022 | $3,031 | $328,100 |
| 2021 | $3,031 +1.7% | $328,100 |
| 2020 | $2,982 +0.2% | $328,100 |
| 2019 | $2,976 -9.4% | $328,100 +18.6% |
| 2018 | $3,286 +2.2% | $276,600 |
| 2017 | $3,217 | $276,600 |
| 2016 | $3,217 | $276,600 |
| 2015 | $3,217 +2.2% | $276,600 -7.2% |
| 2014 | $3,149 | $298,000 |
| 2013 | -- | $298,000 -0.6% |
| 2012 | -- | $299,900 |
| 2011 | -- | $299,900 +6.6% |
| 2010 | -- | $281,400 +29.7% |
| 2009 | -- | $217,000 +804.2% |
| 2008 | -- | $24,000 |
| 2007 | -- | $24,000 -60% |
| 2006 | -- | $60,000 |
Find assessor info on the county website
Neighborhood: 28105
Nearby homes
- $525,0004 bd3 ba2k sqft3619 Savannah Hills Dr, Matthews, NC 28105Sold
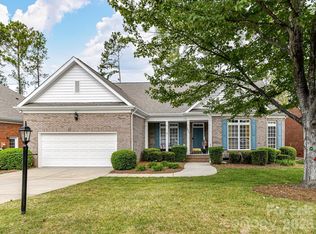
- $584,0004 bd3 ba2.1k sqft3607 Savannah Hills Dr, Matthews, NC 28105Off Market
- $624,2005 bd4 ba2.4k sqft3625 Savannah Hills Dr, Matthews, NC 28105Off Market
- $581,6003 bd3 ba2.5k sqft3601 Savannah Hills Dr, Matthews, NC 28105Off Market
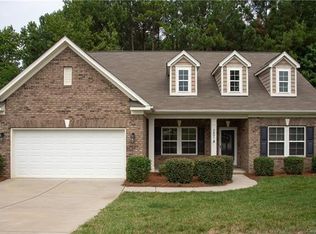
- $601,7003 bd2 ba2.4k sqft3614 Savannah Hills Dr, Matthews, NC 28105Off Market
- $551,9004 bd3 ba2.1k sqft5424 Poplar Knoll Dr, Matthews, NC 28105Off Market
- $550,9004 bd3 ba2.2k sqft3620 Savannah Hills Dr, Matthews, NC 28105Off Market
- $627,3005 bd3 ba2.7k sqft3631 Savannah Hills Dr, Matthews, NC 28105Off Market
Nearby schools
GreatSchools rating
- 9/10Matthews ElementaryGrades: K-5Distance: 2 mi
- 9/10Crestdale MiddleGrades: 6-8Distance: 2.9 mi
- 6/10David W Butler HighGrades: 9-12Distance: 2.5 mi
Get a cash offer in 3 minutes
Find out how much your home could sell for in as little as 3 minutes with a no-obligation cash offer.
Estimated market value
$529,700
Get a cash offer in 3 minutes
Find out how much your home could sell for in as little as 3 minutes with a no-obligation cash offer.
Estimated market value
$529,700
- North Carolina
- Mecklenburg County
- Matthews
- 28105
- 3613 Savannah Hills Dr
Nearby cities
Nearby zip codes
Other Matthews Topics
