Skip main navigation
Sold for $1,060,000
  • $1,060,000

    3613 Seminary Ave, Richmond, VA 23227

    8beds
    4,826sqft
    Single Family Residence
    Built in 1920
    0.54 Acres Lot
    $1,344,500 Zestimate®
    $220/sqft
    $2,857 Estimated rent

    Home value

    $1,344,500

    $1.21M - $1.52M

    $2,857/mo

    Zestimate® history
    Loading
    Loading...

    Owner options

    List your home for rent

    $2,857/mo

    Rent Zestimate®

    Find your next renter with Zillow Rental Manager. Plus, with online applications, you can quickly screen prospective tenants – for free.

    Learn more

    $2,857/mo

    Rent Zestimate®

    Refinance and save

    $5,400/mo

    Est. payment

    Refinancing to a lower rate could help reduce your monthly payments and save thousands over the life of the loan.

    See today's rates

    $5,400/mo

    Est. payment

    Explore your selling options

    Work with a Zillow partner agent

    Leverage their expertise and Zillow's premium Showcase listings to get your home seen by more buyers.

    Get started

    List with your own agent

    Get your home in front of millions of buyers by listing it on Zillow.

    Learn how to do it

    Sell it yourself

    Take full control of how buyers see your home on Zillow by listing For Sale by Owner (FSBO).

    List your home

    What's special

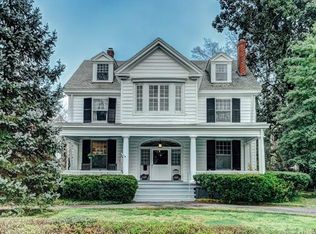
    Welcome to your classic Richmond architecture home built in 1920 located in Ginter Park. Renovated Kitchen with dramatic Picture Window overlooking landscaped rear yard. This traditional home has been updated over the years keeping true to her original grandeur. The historic charm will draw you in the moment you see her in person. As you enter the glass-paned storm door will close behind you and the coldness of the day immediately disappears. You will notice the solid wood doors, glass knobs, pushbutton switches and many more details given to not only the design, but also to the quality of construction of this home. Entertaining is a dream with the center hall running from the main entrance out to the irrigated gardens and brick patio. The main level has hardwood floors throughout. Glass French doors are featured on many of the main level rooms to allow for separation as needed. The primary suite is located on the main level with a private bathroom. Need multiple offices or playrooms or a combination? There are 3 great office spaces: 2 on the main level and 1 on the 2nd level just off the back stairwell. The 2nd level features 5 additional bedrooms and 2 more bathrooms. The bedrooms all have hardwood floors and good sized closets. Natural light pours in the windows of every room in this home. The 3rd level has 2 more bedrooms with a shared bathroom in between as well as a large, conditioned storage closet and walk-in attic. Before you leave, don't miss the screened porch accessed from the backdoor and the garage at the end of the paved driveway. The two car garage has sliding doors and two separate workshop areas accessed from the yard side of the garage. Local schools and restaurants are right nearby! There is also a whole house generator and automatic gates at the driveway.

    Zillow last checked:

    Listing updated:

    Listed by:

    Brooke Barnard 804-690-7913,

    Providence Hill Real Estate

    Bought with:

    Emily Hughes, 0225260283

    Providence Hill Real Estate

    Source: CVRMLS,MLS#: 2400838MLS LogoOriginating MLS: Central Virginia Regional MLS

    Facts & features

    Interior

    Bedrooms & bathrooms
    • Bedrooms: 8
    • Bathrooms: 6
    • Full bathrooms: 4
    • 1/2 bathrooms: 2
    Primary bedroom
    • Description: Main level, walk-in closet and ensuite bathroom
    • Level: First
    • Dimensions: 14.8 x 15.6
    Bedroom 2
    • Description: Fireplace, share a bath with bedroom 3
    • Level: Second
    • Dimensions: 15.11 x 14.1
    Bedroom 3
    • Description: Shares a bathroom with bedroom 2
    • Level: Second
    • Dimensions: 15.3 x 14.1
    Bedroom 4
    • Description: Near the back stairwell and playroom
    • Level: Second
    • Dimensions: 14.10 x 11.2
    Bedroom 5
    • Description: Middle bedroom
    • Level: Second
    • Dimensions: 15.3 x 13.4
    Additional room
    • Description: Bedroom #6 - rear of the house
    • Level: Second
    • Dimensions: 12.6 x 14.1
    Additional room
    • Description: Bedroom #7 - 3rd level shared bathroom with #8
    • Level: Third
    • Dimensions: 14.10 x 19.0
    Additional room
    • Description: Bedroom #8 - 3rd level shared bathroom with #8
    • Level: Third
    • Dimensions: 15.3 x 19.0
    Dining room
    • Description: Gorgeous glass French doors on two sides
    • Level: First
    • Dimensions: 15.1 x 16.9
    Family room
    • Description: Fireplace, built-in bookcase
    • Level: First
    • Dimensions: 15.11 x 14.1
    Foyer
    • Description: Inviting, grand foyer welcoming you
    • Level: First
    • Dimensions: 8.0 x 30.1
    Other
    • Description: Tub & Shower
    • Level: First
    Other
    • Description: Tub & Shower
    • Level: Second
    Other
    • Description: Tub
    • Level: Third
    Half bath
    • Level: Basement
    Half bath
    • Level: First
    Kitchen
    • Description: Update with custom cabinets and granite counters
    • Level: First
    • Dimensions: 17.0 x 14.1
    Laundry
    • Description: Back entry, great mudroom, laundry closet
    • Level: First
    • Dimensions: 12.6 x 8.9
    Living room
    • Description: Open to the foyer with glass French doors
    • Level: First
    • Dimensions: 15.1 x 14.1
    Office
    • Description: 3 walls of windows for incredible light
    • Level: First
    • Dimensions: 9.6 x 16.8
    Office
    • Description: Office/Playroom - tucked into the corner
    • Level: Second
    • Dimensions: 11.2 x 13.4
    Sitting room
    • Description: Off of Family Room and foyer
    • Level: First
    • Dimensions: 10.9 x 16.0
    Heating
    • Natural Gas, Radiator(s), Zoned
    Cooling
    • Central Air, Zoned
    Appliances
    • Included: Electric Water Heater, Stove
    Features
    • Bookcases, Built-in Features, Bedroom on Main Level, Separate/Formal Dining Room, Eat-in Kitchen, French Door(s)/Atrium Door(s), Fireplace, Granite Counters, High Ceilings, Skylights, Walk-In Closet(s)
    • Flooring: Tile, Wood
    • Doors: French Doors
    • Windows: Skylight(s)
    • Basement: Full,Interior Entry
    • Attic: Walk-In
    • Number of fireplaces: 2
    • Fireplace features: Masonry
    Interior area
    • Total interior livable area: 4,826 sqft
    • Finished area above ground: 4,826

    Property

    Parking
    • Total spaces: 2
    • Parking features: Driveway, Detached, Garage, Off Street, Paved, Workshop in Garage
    • Garage spaces: 2
    • Has uncovered spaces: Yes
    Features
    • Levels: Three Or More
    • Stories: 3
    • Patio & porch: Patio, Screened
    • Exterior features: Sprinkler/Irrigation, Storage, Shed, Paved Driveway
    • Pool features: None
    • Fencing: Back Yard,Fenced
    Lot
    • Size: 0.54 Acres
    • Features: Level
    • Topography: Level
    Details
    • Parcel number: N0001749017
    • Zoning description: R-1
    • Special conditions: Estate
    • Other equipment: Generator

    Construction

    Type & style
    • Home type: SingleFamily
    • Architectural style: Two Story
    • Property subtype: Single Family Residence
    Materials
    • Brick, Frame, Plaster
    • Roof: Slate
    Condition
    • Resale
    • New construction: No
    • Year built: 1920

    Utilities & green energy

    • Sewer: Public Sewer
    • Water: Public

    Community & neighborhood

    Security
    • Security features: Security System
    Location
    • Region: Richmond
    • Subdivision: Ginter Park

    Other

    Other facts
    • Ownership: Estate

    Price history

    DateEventPrice
    5/7/2024Sold$1,060,000-2.3%$220/sqft
    Source: CVRMLS #2400838 Report a problem
    4/7/2024Pending sale$1,085,000$225/sqft
    Source: CVRMLS #2400838 Report a problem
    3/27/2024Price change$1,085,000-7.7%$225/sqft
    Source: CVRMLS #2400838 Report a problem
    3/6/2024Price change$1,175,000-9.6%$243/sqft
    Source: CVRMLS #2400838 Report a problem
    2/29/2024Listed for sale$1,300,000$269/sqft
    Source: CVRMLS #2400838 Report a problem
    2/24/2024Pending sale$1,300,000$269/sqft
    Source: CVRMLS #2400838 Report a problem
    1/24/2024Listed for sale$1,300,000$269/sqft
    Source: CVRMLS #2400838 Report a problem

    Public tax history

    YearProperty taxesTax assessment
    2025$11,808 +3.3%$984,000 +3.3%
    2024$11,436 +11.1%$953,000 +11.1%
    2023$10,296 $858,000
    2022$10,296 +21.5%$858,000 +21.5%
    2021$8,472 +3.4%$706,000 +3.4%
    2020$8,196 +2.9%$683,000 +2.9%
    2019$7,968 +10.1%$664,000 +10.1%
    2018$7,236 +3.1%$603,000 +1.5%
    2017$7,020 $594,000 +0.5%
    2016$7,020 $591,000 +0.2%
    2015$7,020 $590,000 +0.9%
    2014$7,020 $585,000 -0.2%
    2013-- $586,000
    2012-- $586,000 -2.2%
    2011-- $599,000
    2010-- $599,000 +0.1%
    2009-- $598,500
    2008-- $598,500 +0.7%
    2007-- $594,400 +1.4%
    2006-- $586,000 +11.2%
    2005-- $526,800 +19.9%
    2003-- $439,500 +12%
    2002-- $392,400 +15%
    2001$4,879 $341,200

    Find assessor info on the county website

    Neighborhood: Ginter Park

    Nearby schools

    GreatSchools rating
    Schools provided by the listing agent
    • Elementary: Holton
    • Middle: Henderson
    • High: John Marshall

    Source: CVRMLS. This data may not be complete. We recommend contacting the local school district to confirm school assignments for this home.

    Get a cash offer in 3 minutes
    Find out how much your home could sell for in as little as 3 minutes with a no-obligation cash offer.
    Estimated market value
    $1,344,500
    Get a cash offer in 3 minutes
    Find out how much your home could sell for in as little as 3 minutes with a no-obligation cash offer.
    Estimated market value
    $1,344,500