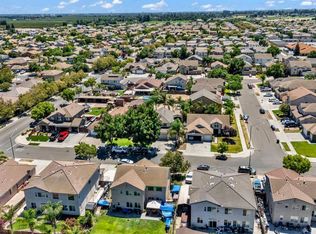
Welcome to 3613 Southern Oak Dr, Ceres, CA! This move-in ready 4-bedroom, 3-bath home offers an open living area with high ceilings, a cozy fireplace, and a layout designed for both comfort and entertaining. The updated kitchen features modern cabinetry, a stylish backsplash, and a large island with bar seating. The spacious backyard is perfect for relaxing or hosting, complete with a patio area and a pool ready for summer days. Additional highlights include a water softener and a newer HVAC system. Conveniently located near schools, parks, shopping, and with easy access to Highway 99 this home truly offers comfort and convenience in one great package.
Active
Price cut: $10K (7/24)
$689,999
3613 Southern Oak Dr, Ceres, CA 95307
4beds
3,182sqft
Single Family Residence
Built in 2004
6,499 Square Feet Lot
$685,400 Zestimate®
$217/sqft
$-- HOA
What's special
Cozy fireplaceModern cabinetryPatio areaStylish backsplashUpdated kitchen
- 192 days
- 462
- 9
Zillow last checked:
Listing updated:
Listed by:
Beto Castillo Gallegos DRE #02216018 209-809-8296,
Lifestyle Realty
Source: MetroList Services of CA,MLS#: 226019701Originating MLS: MetroList Services, Inc.
Facts & features
Interior
Bedrooms & bathrooms
- Bedrooms: 4
- Bathrooms: 3
- Full bathrooms: 3
Dining room
- Features: Dining/Living Combo
Kitchen
- Features: Kitchen Island, Tile Counters
Heating
- Central, Fireplace(s)
Cooling
- Ceiling Fan(s), Central Air
Appliances
- Included: Gas Cooktop, Dishwasher, Microwave
- Laundry: Sink, Hookups Only, Inside Room
Features
- Flooring: Tile, Wood
- Number of fireplaces: 1
- Fireplace features: Living Room, Stone
Interior area
- Total structure area: 0
- Total interior livable area: 3,182 sqft
Property
Parking
- Total spaces: 2
- Parking features: Attached
- Attached garage spaces: 2
Features
- Has private pool: Yes
- Pool features: In Ground
Lot
- Size: 6,499 Square Feet
- Features: Curb(s)/Gutter(s), Low Maintenance
Details
- Parcel number: 069030021000
- Zoning: residential
- Special conditions: Standard
Construction
Type & style
- Home type: SingleFamily
- Property subtype: Single Family Residence
Materials
- Concrete, Stucco
- Foundation: Concrete
- Roof: Tile
Condition
- Year built: 2004
Utilities & green energy
- Electric: 220 Volts in Laundry
- Sewer: Private Sewer
- Water: Public
- Utilities for property: Public, Electric, Internet Available
Community & HOA
Location
- Region: Ceres
Financial & listing details
- Price per square foot: $217/sqft
- Tax assessed value: $642,233
- Price range: $690K - $690K
- Date on market: 2/20/2026
Estimated market value
$685,400
$651,000 - $720,000
$3,662/mo
Price history
| Date | Event | Price |
|---|---|---|
| 7/24/2026 | Price change | $689,999-1.4%$217/sqft |
Source: MetroList Services of CA #226019701 Report a problem | ||
| 6/15/2026 | Price change | $699,999-2.8%$220/sqft |
Source: MetroList Services of CA #226019701 Report a problem | ||
| 2/20/2026 | Listed for sale | $719,999-4%$226/sqft |
Source: MetroList Services of CA #226019701 Report a problem | ||
| 8/16/2024 | Listing removed | -- |
Source: MetroList Services of CA #224038293 Report a problem | ||
| 4/16/2024 | Listing removed | $750,000$236/sqft |
Source: MetroList Services of CA #224038293 Report a problem | ||
| 4/16/2024 | Listed for sale | $750,000-6.1%$236/sqft |
Source: MetroList Services of CA #224038293 Report a problem | ||
| 6/9/2022 | Listing removed | -- |
Source:  HomeSmart Report a problem HomeSmart Report a problem | ||
| 5/6/2022 | Price change | $799,000+6.5%$251/sqft |
Source: HomeSmart #222028705 Report a problem | ||
| 4/21/2022 | Price change | $750,000-6.1%$236/sqft |
Source: HomeSmart #222028705 Report a problem | ||
| 4/21/2022 | Listed for sale | $799,000+6.5%$251/sqft |
Source: MetroList Services of CA #222028705 Report a problem | ||
| 3/19/2022 | Listing removed | -- |
Source: HomeSmart Report a problem | ||
| 3/12/2022 | Listed for sale | $750,000+75.6%$236/sqft |
Source: MetroList Services of CA #222028705 Report a problem | ||
| 12/30/2004 | Sold | $427,000$134/sqft |
Source: Public Record Report a problem | ||
Public tax history
| Year | Property taxes | Tax assessment |
|---|---|---|
| 2026 | -- | $642,233 +2% |
| 2025 | $4,774 +3.3% | $629,642 +2% |
| 2024 | $4,623 +2.9% | $617,297 +2% |
| 2023 | $4,490 -1.8% | $605,194 +2% |
| 2022 | $4,572 +20.9% | $593,328 +14.3% |
| 2021 | $3,781 +20.6% | $519,000 +12.6% |
| 2020 | $3,135 -3.1% | $461,000 |
| 2019 | $3,234 +8.2% | $461,000 +6.3% |
| 2018 | $2,989 +5.2% | $433,500 +5% |
| 2017 | $2,841 +8.8% | $413,000 +6.2% |
| 2016 | $2,613 +9.6% | $389,000 -0.8% |
| 2015 | $2,385 | $392,000 +10% |
| 2014 | $2,385 | $356,500 +47% |
| 2012 | -- | $242,500 -5.3% |
| 2011 | -- | $256,000 |
| 2010 | -- | $256,000 -15% |
| 2009 | -- | $301,000 -8.5% |
| 2008 | -- | $329,000 -29.6% |
| 2007 | -- | $467,139 +2% |
| 2006 | -- | $457,980 +7.3% |
| 2005 | -- | $427,000 +969.2% |
| 2004 | $492 +274.8% | $39,938 +1.9% |
| 2003 | $131 | $39,207 |
Find assessor info on the county website
Monthly payment
Est. payment
Payment breakdown
Explore the cost of this home by adjusting the details. Changes won't be saved.Climate risks
Neighborhood: 95307
Similar homes
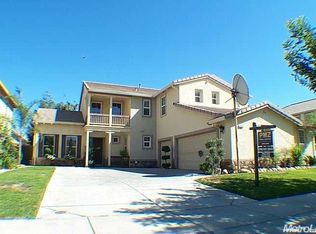
- $699,9995 bd3 ba3.5k sqft3779 Wild Oak Dr, Ceres, CA 95307For Sale
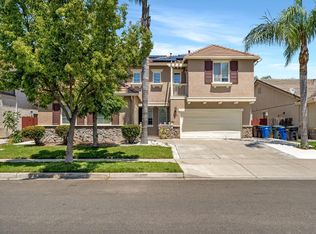 MLS ID #226068874, Karen Bhatti. MetroList Services of CA
 - $593,5004 bd3 ba2.1k sqft3786 Waynesboro Dr, Ceres, CA 95307For Sale
 MLS ID #226097728, Juliet Marquez. MetroList Services of CA
 - $495,0003 bd3 ba2.1k sqft3531 Fallview Ave, Ceres, CA 95307For Sale
 MLS ID #226097369, Karen Bhatti. MetroList Services of CA
 - $498,9903 bd2 ba1.6k sqft3711 Pomegranate Ave, Ceres, CA 95307For Sale
 MLS ID #226105020, Barkev Andriopoulos. MetroList Services of CA
Local buyer's agents are ready to help
